

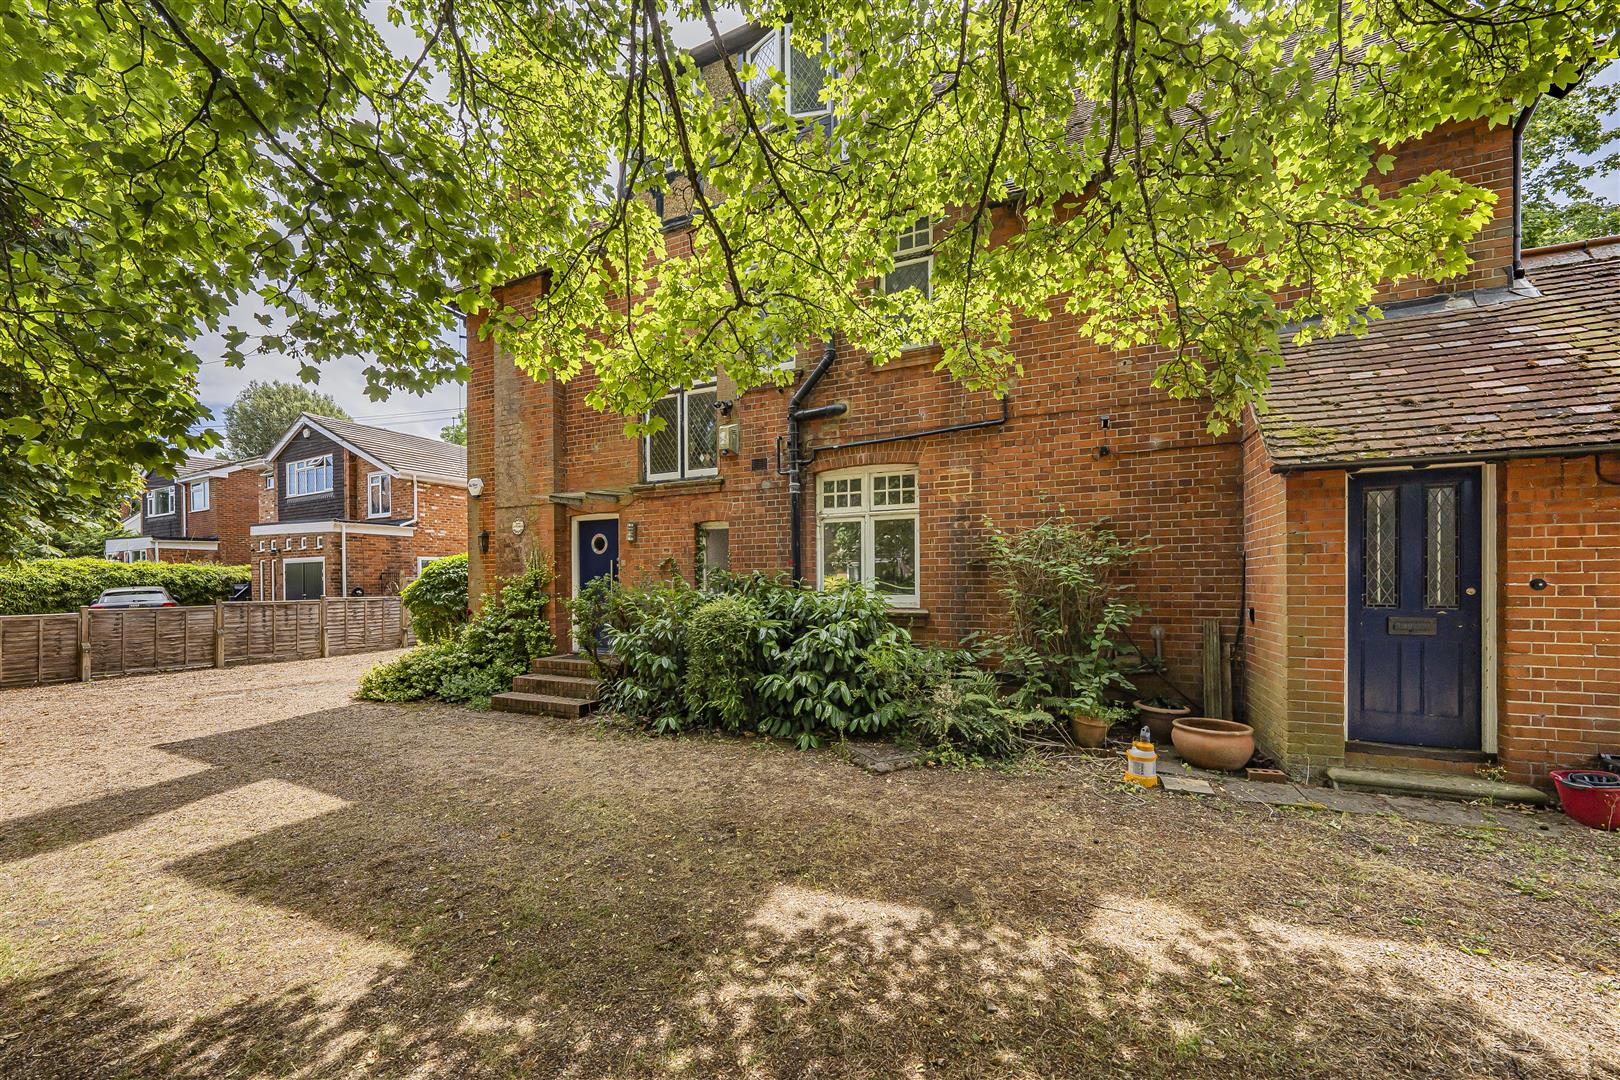
Ray Park Road, Maidenhead
Key Features
Full property description
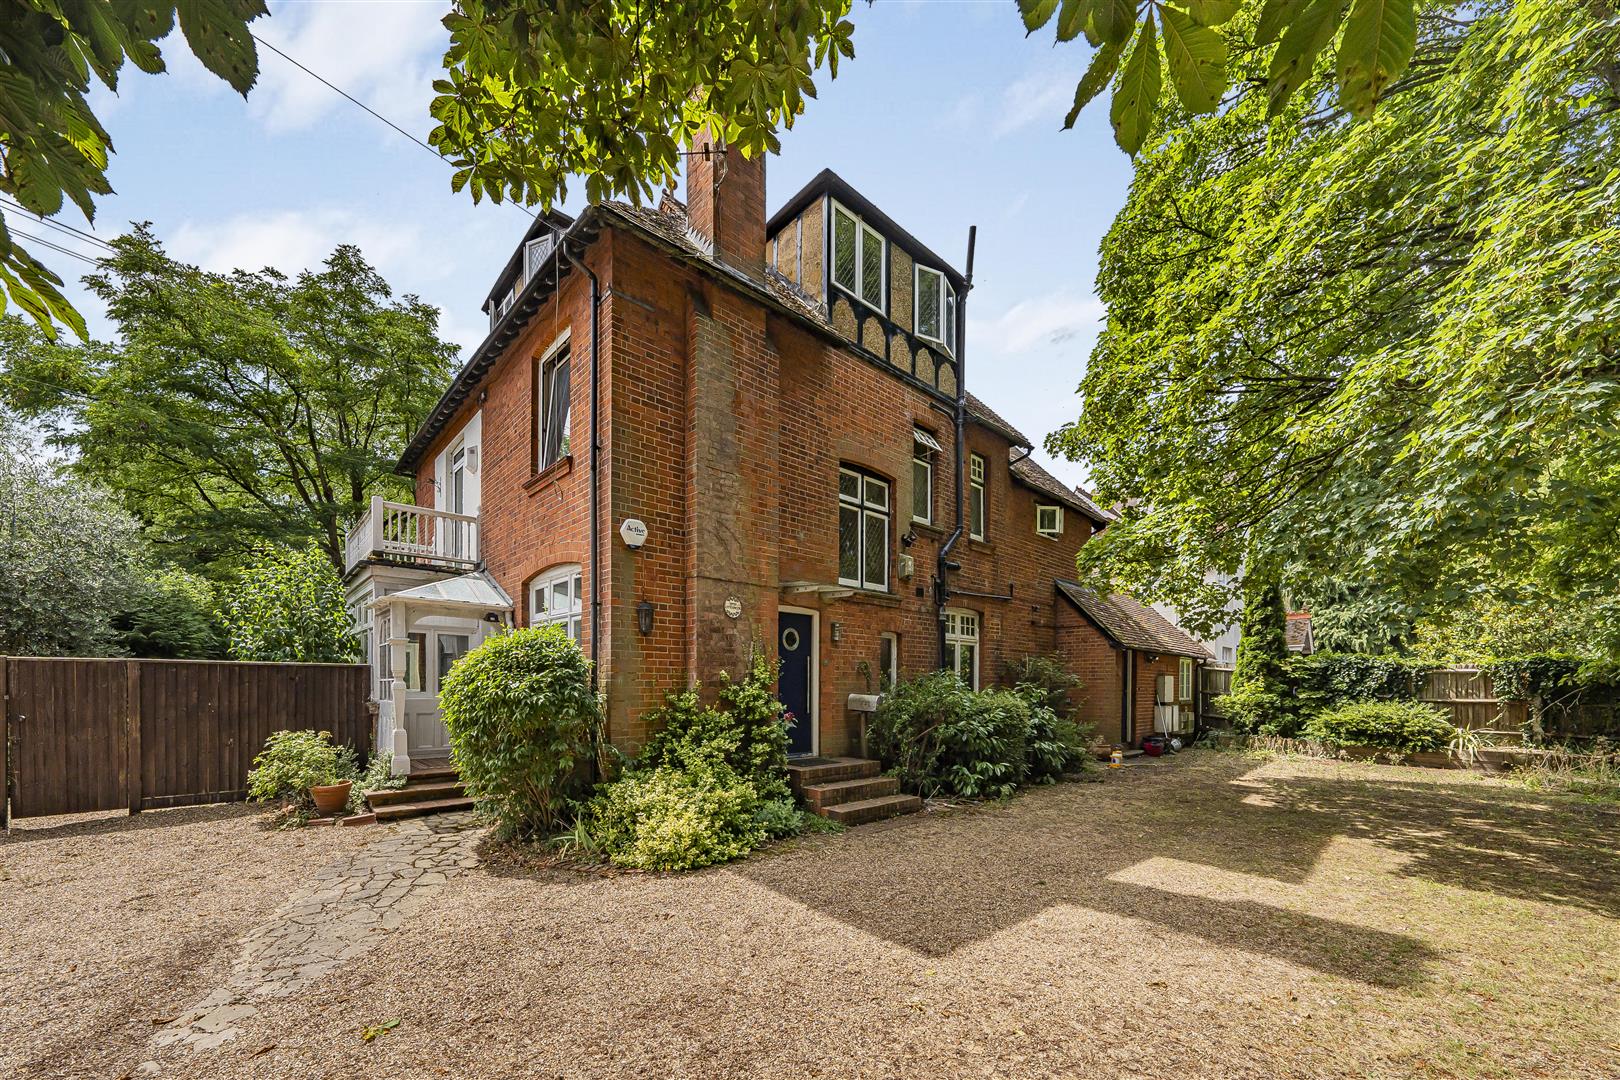
A rare opportunity to acquire a piece of local history, this magnificent split-level three/four-bedroom maisonette forms part of an impressive original Edwardian residence and offers over 1,600 sq ft of beautifully proportioned accommodation.
Rich in period charm and character, the property enjoys an abundance of natural light and provides spacious, versatile living throughout, making it ideally suited to a variety of lifestyles. Elegant proportions, attractive architectural details, and a thoughtful layout combine to create a home of considerable distinction.
Perfectly positioned just moments from Maidenhead’s picturesque stretch of the River Thames, the property also benefits from excellent access to Maidenhead railway station, the Elizabeth Line, and the recently regenerated town centre, with its superb selection of cafés, restaurants, bars, and everyday amenities.
Offered to the market with vacant possession and no onward chain, this exceptional maisonette represents a truly unique opportunity to acquire a substantial and characterful home in one of Maidenhead’s most sought-after locations. Early viewing is highly recommended.
Entrance
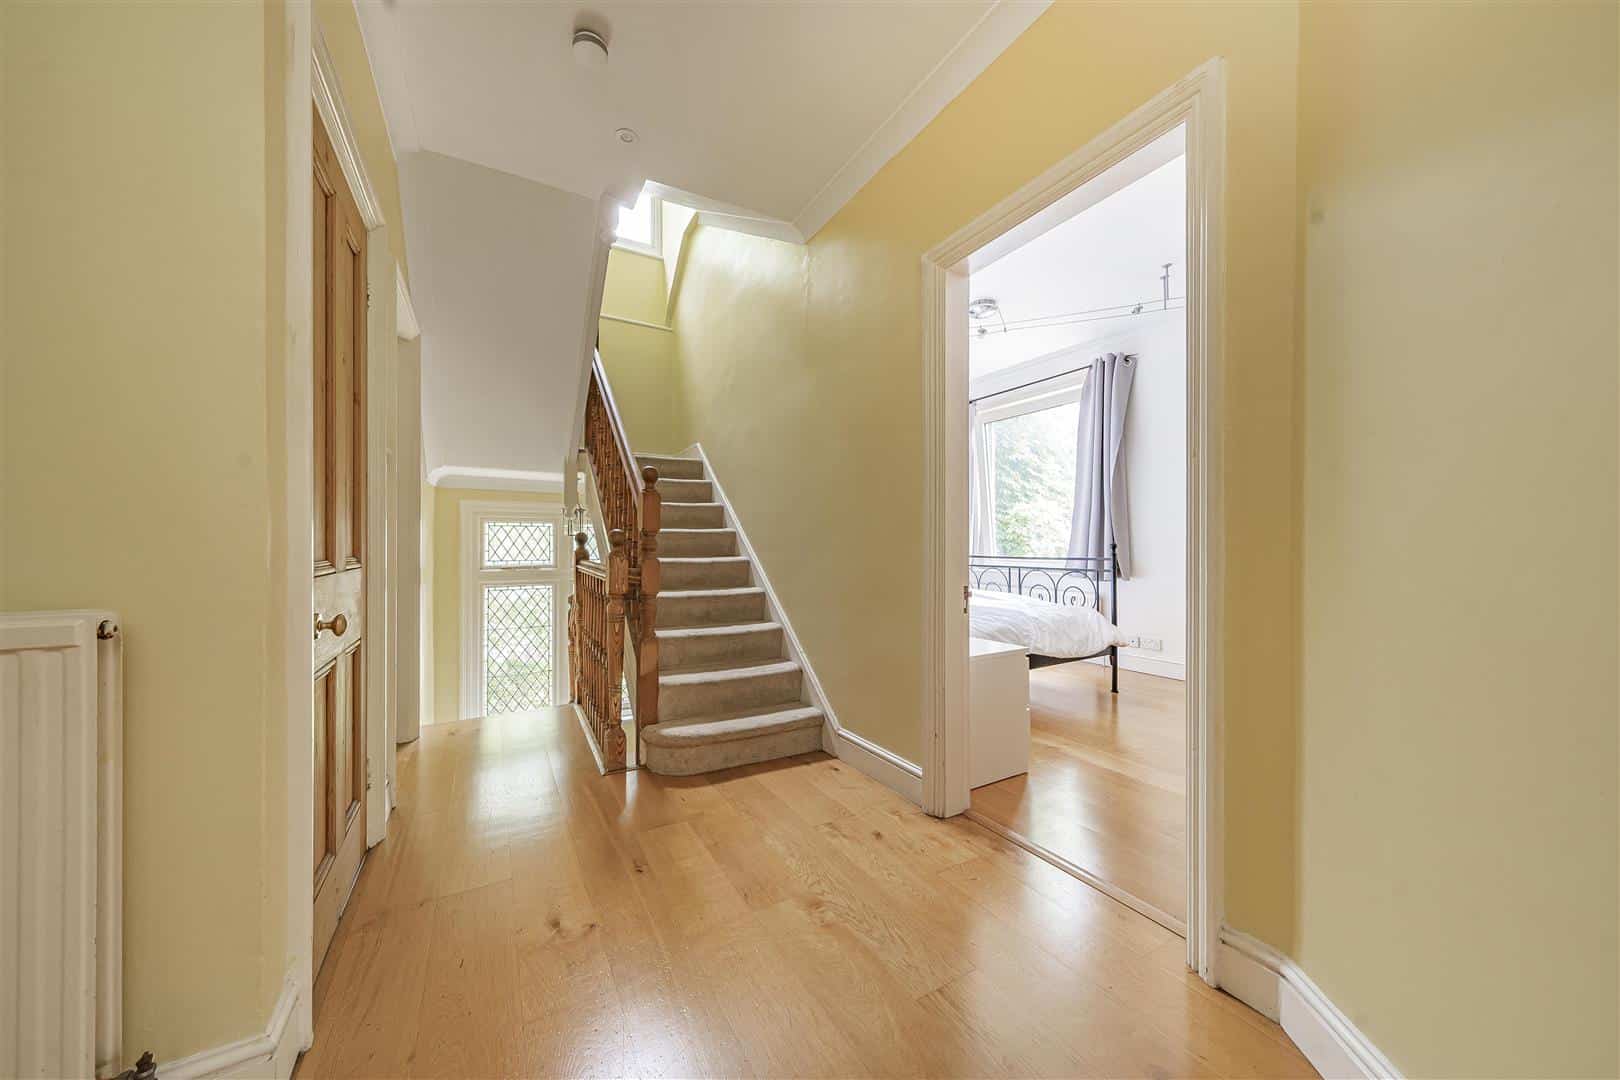
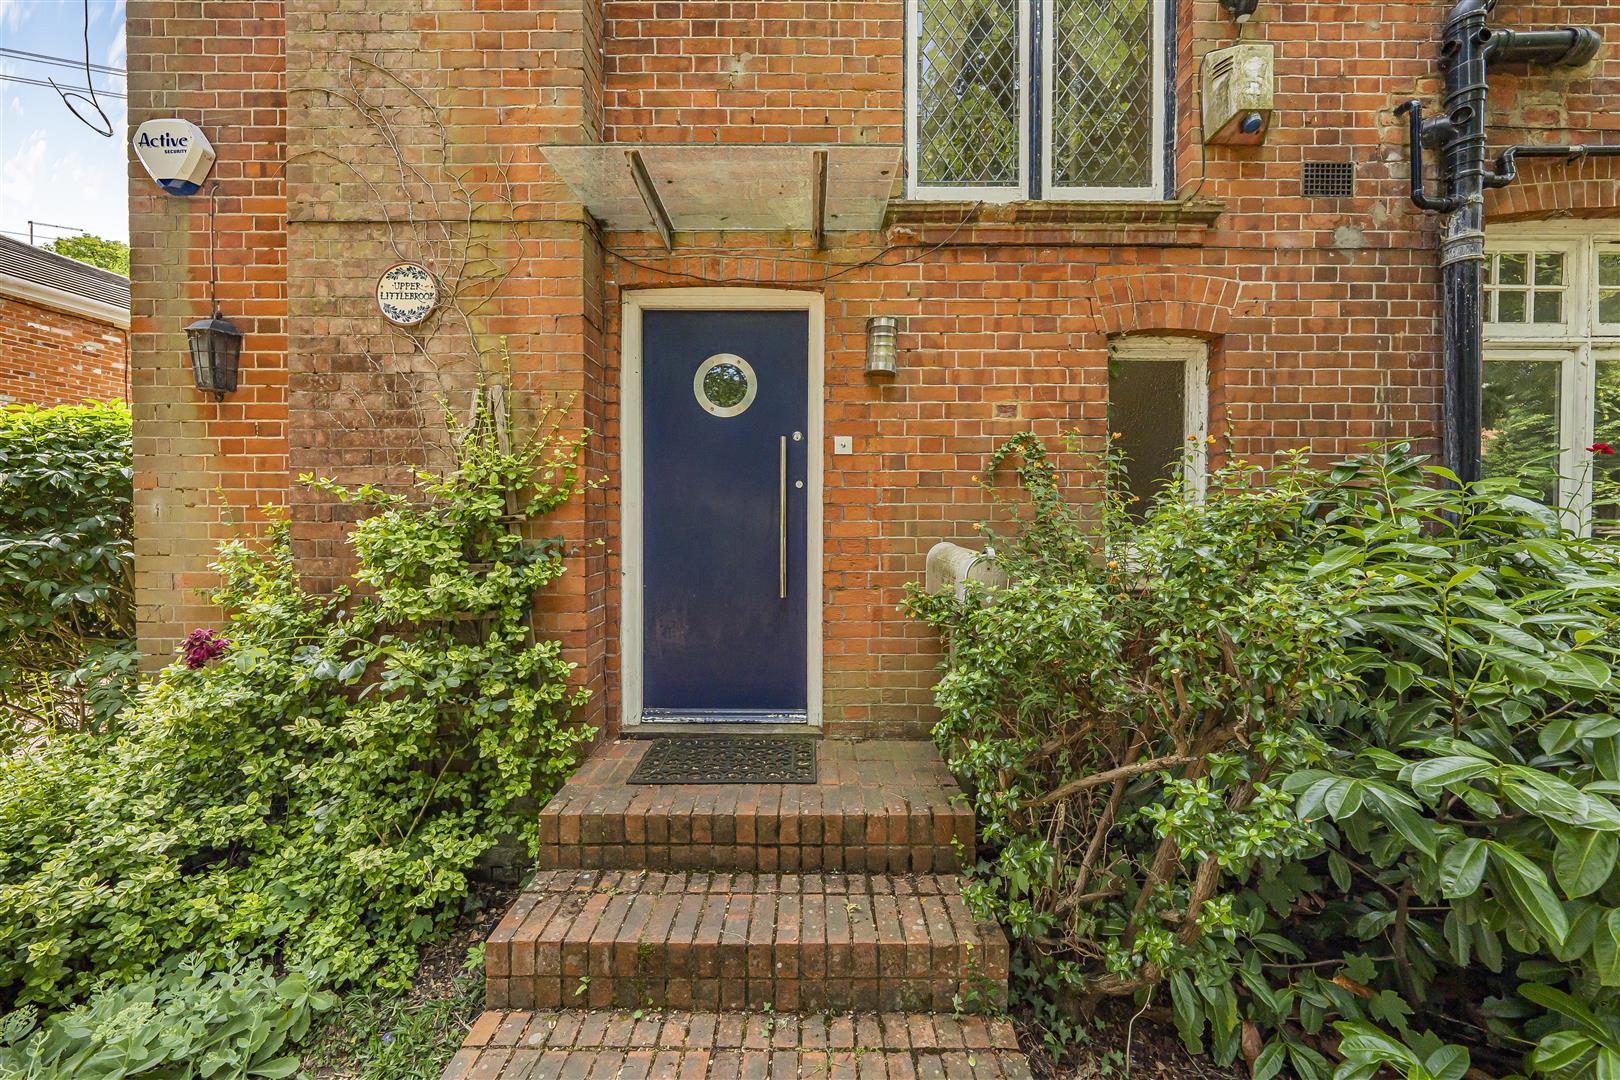
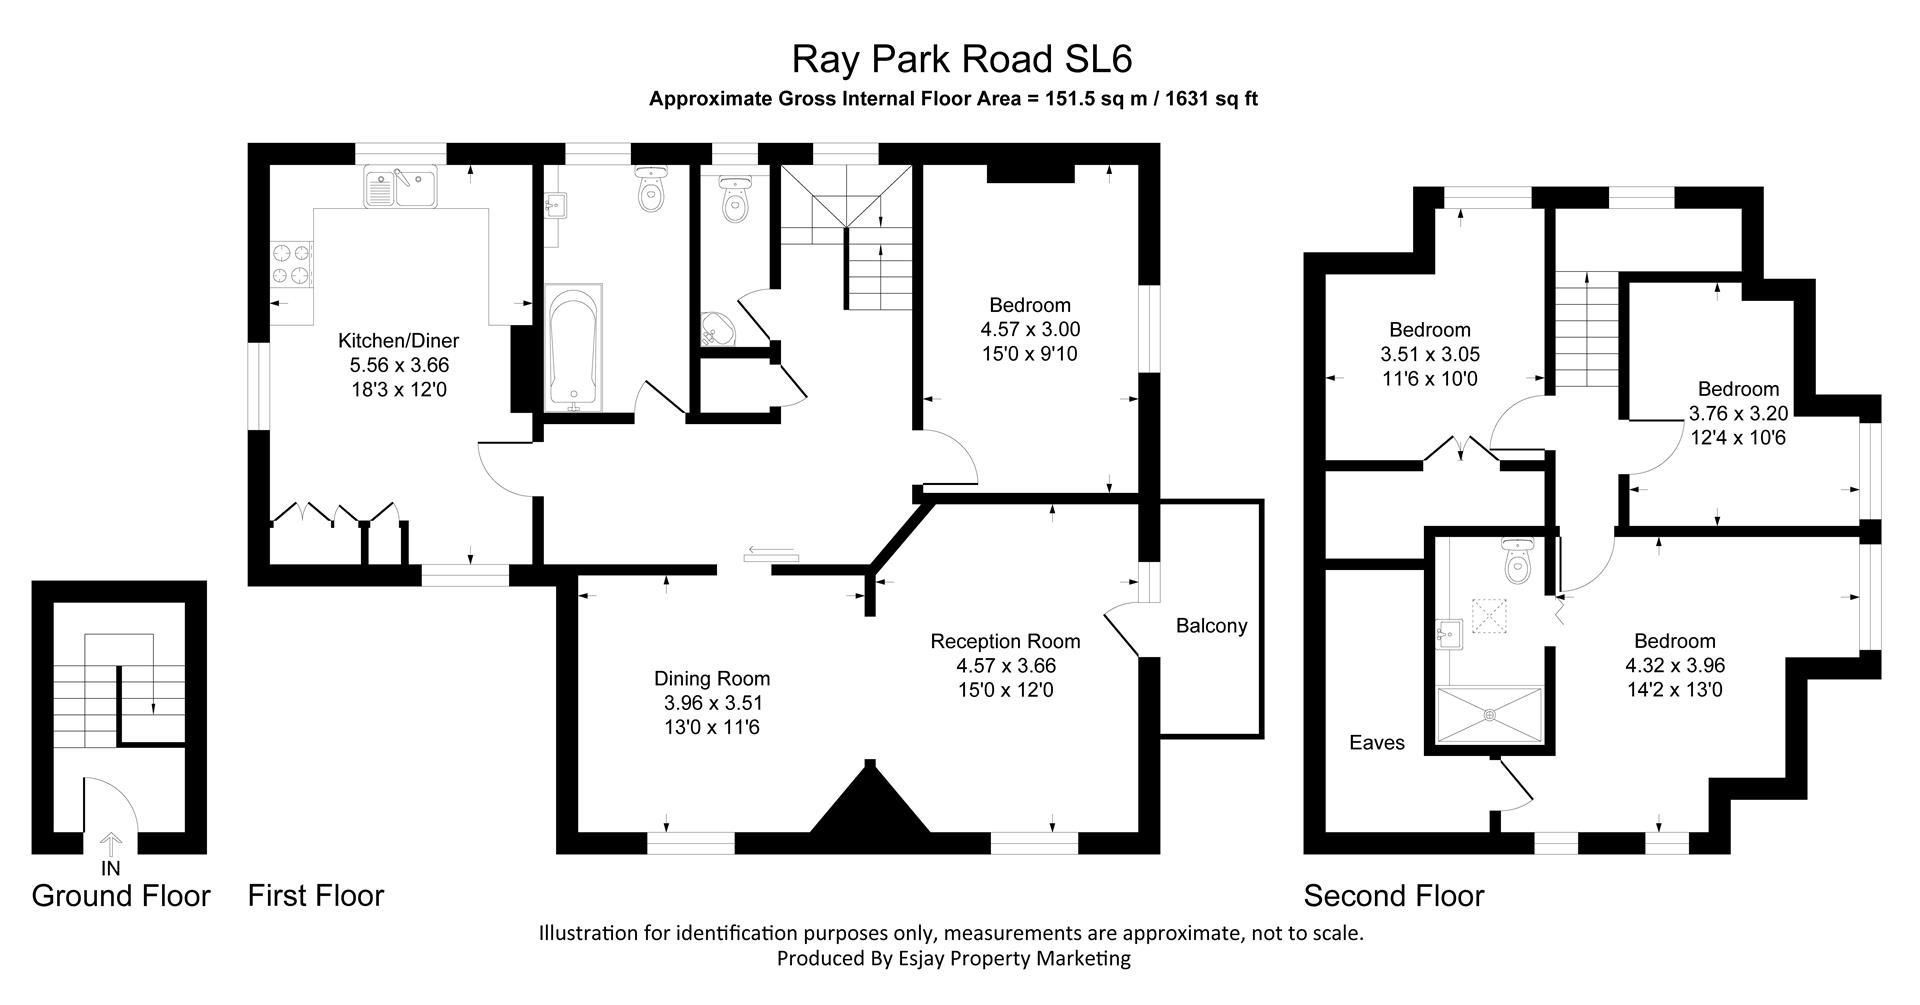
Through its own front door into the entrance hall with stairs leading to the first floor.
Kitchen through breakfast room
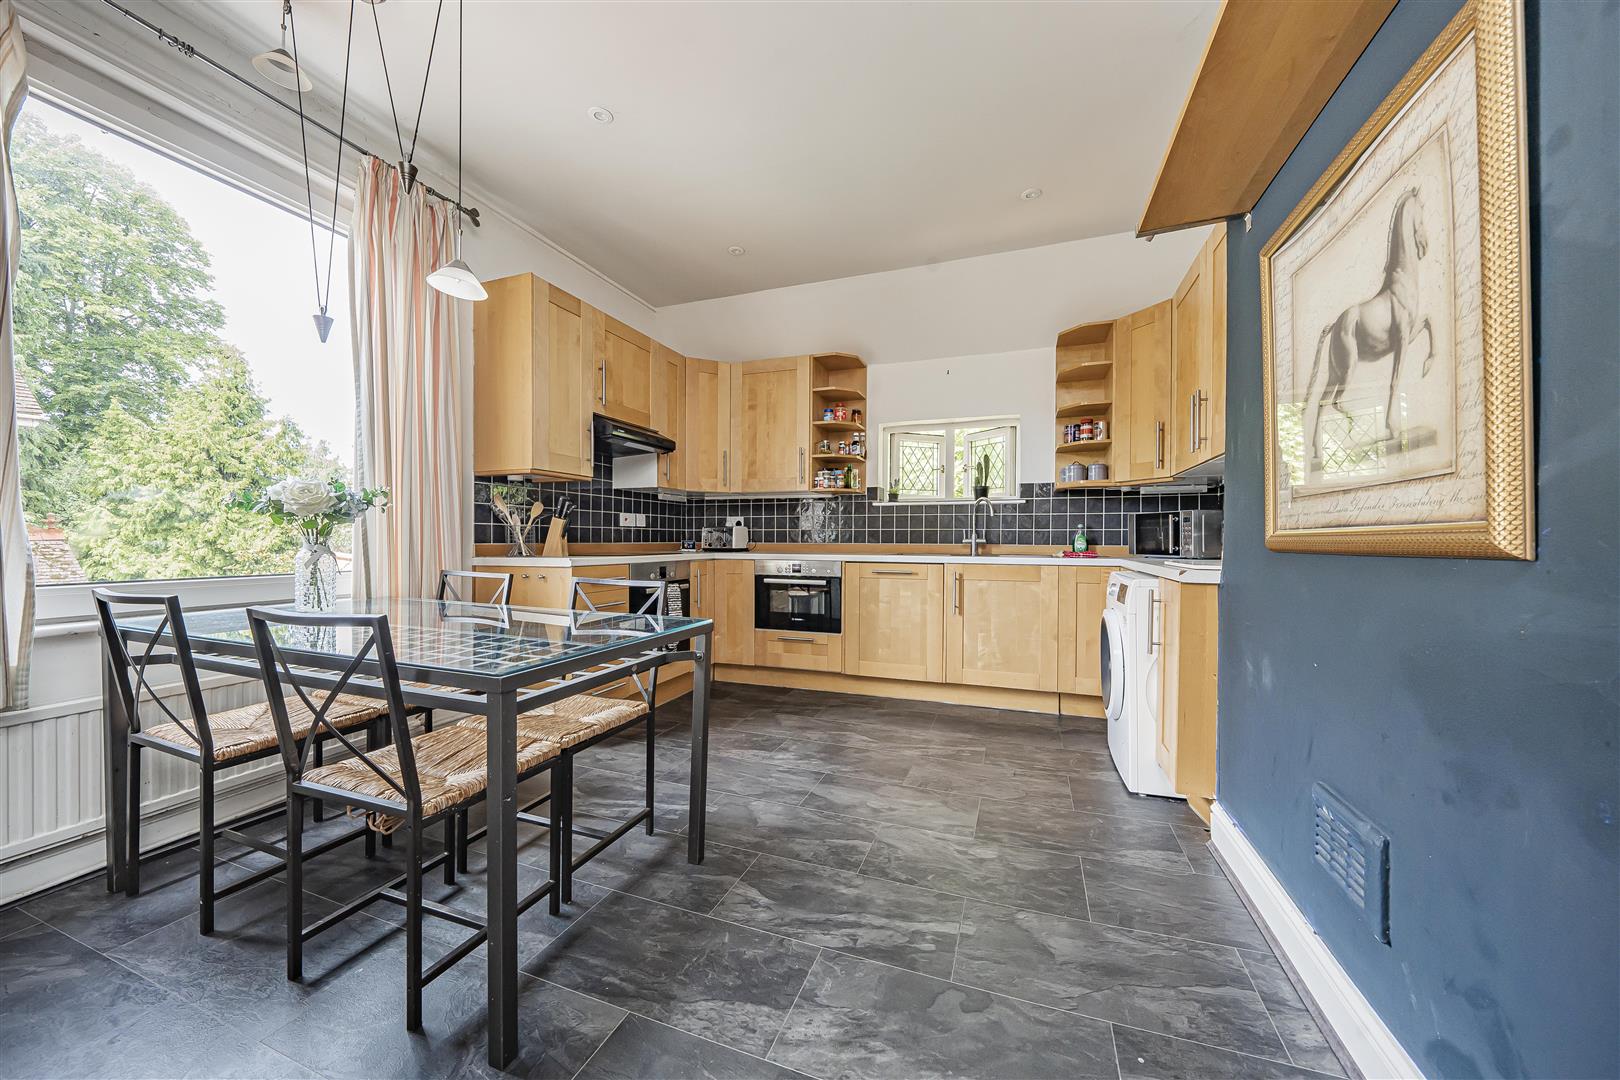
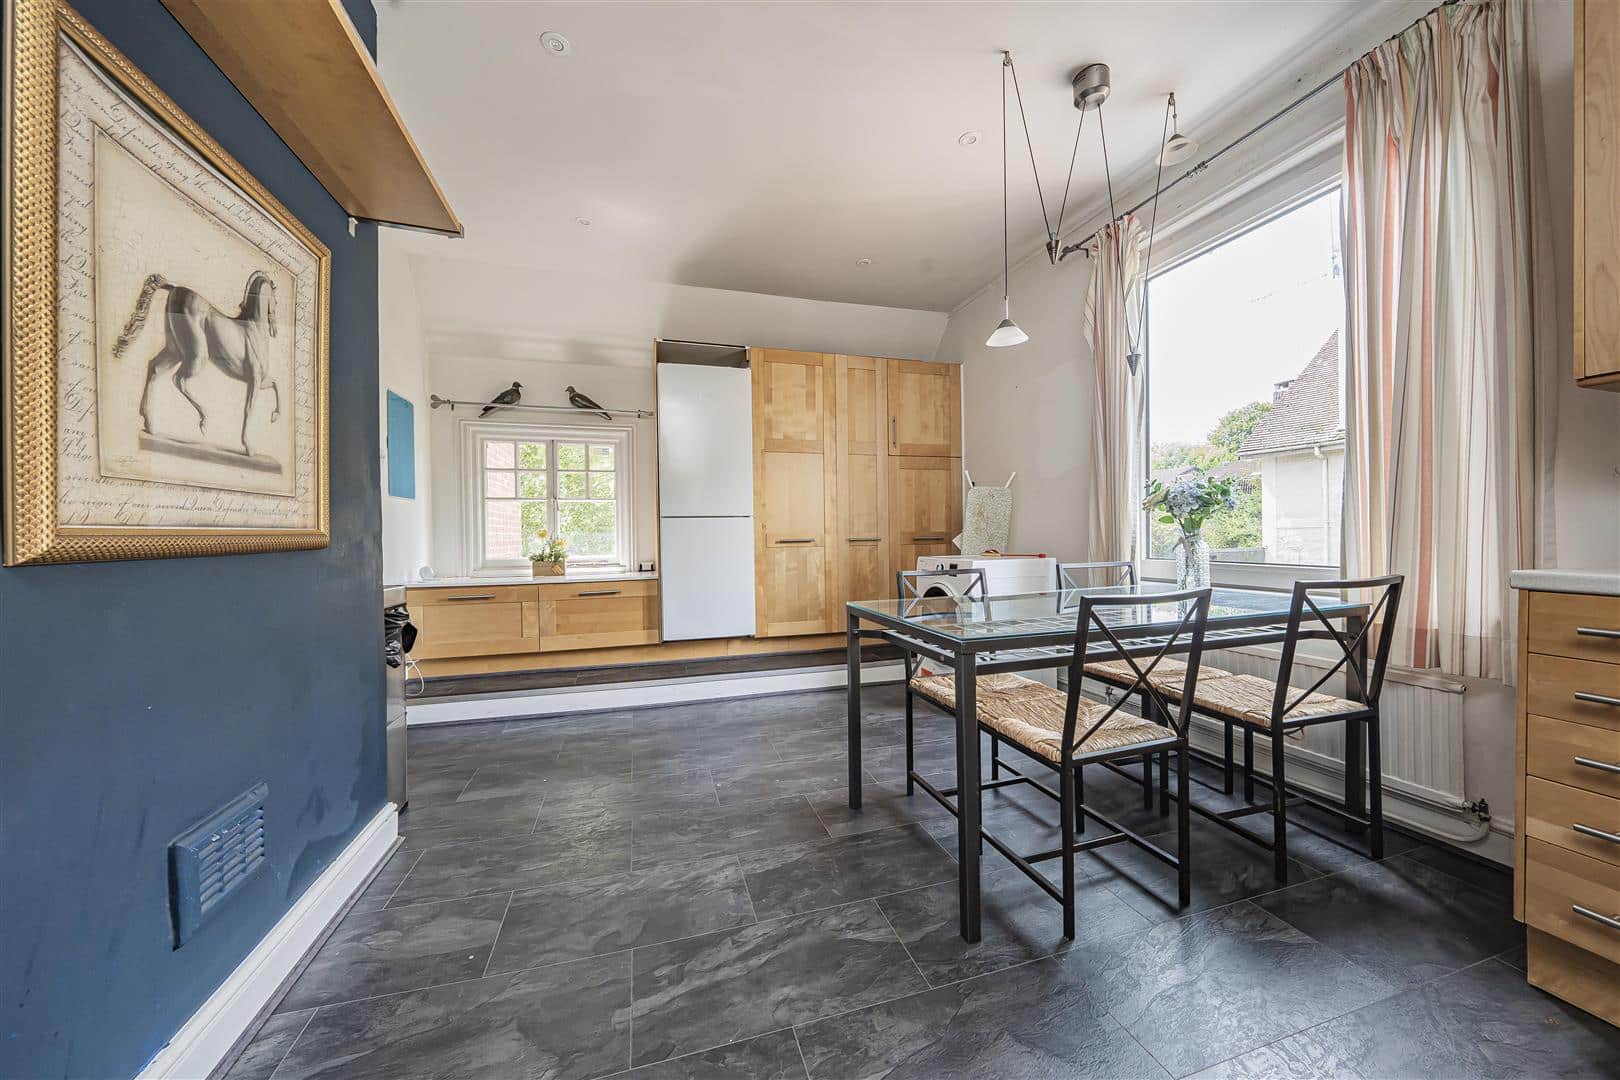
A triple aspect kitchen through breakfast room with three windows. Fitted with a range of eye and base level units with complimentary worktops, radiator, inset sink with drainer and mixer taps, integrated appliances which include an oven, grill, hob, dishwasher and extractor fan, space for a freestanding washing machine and fridge freezer. There is also space for a large dining table and ample storage space.
Lounge through dining room
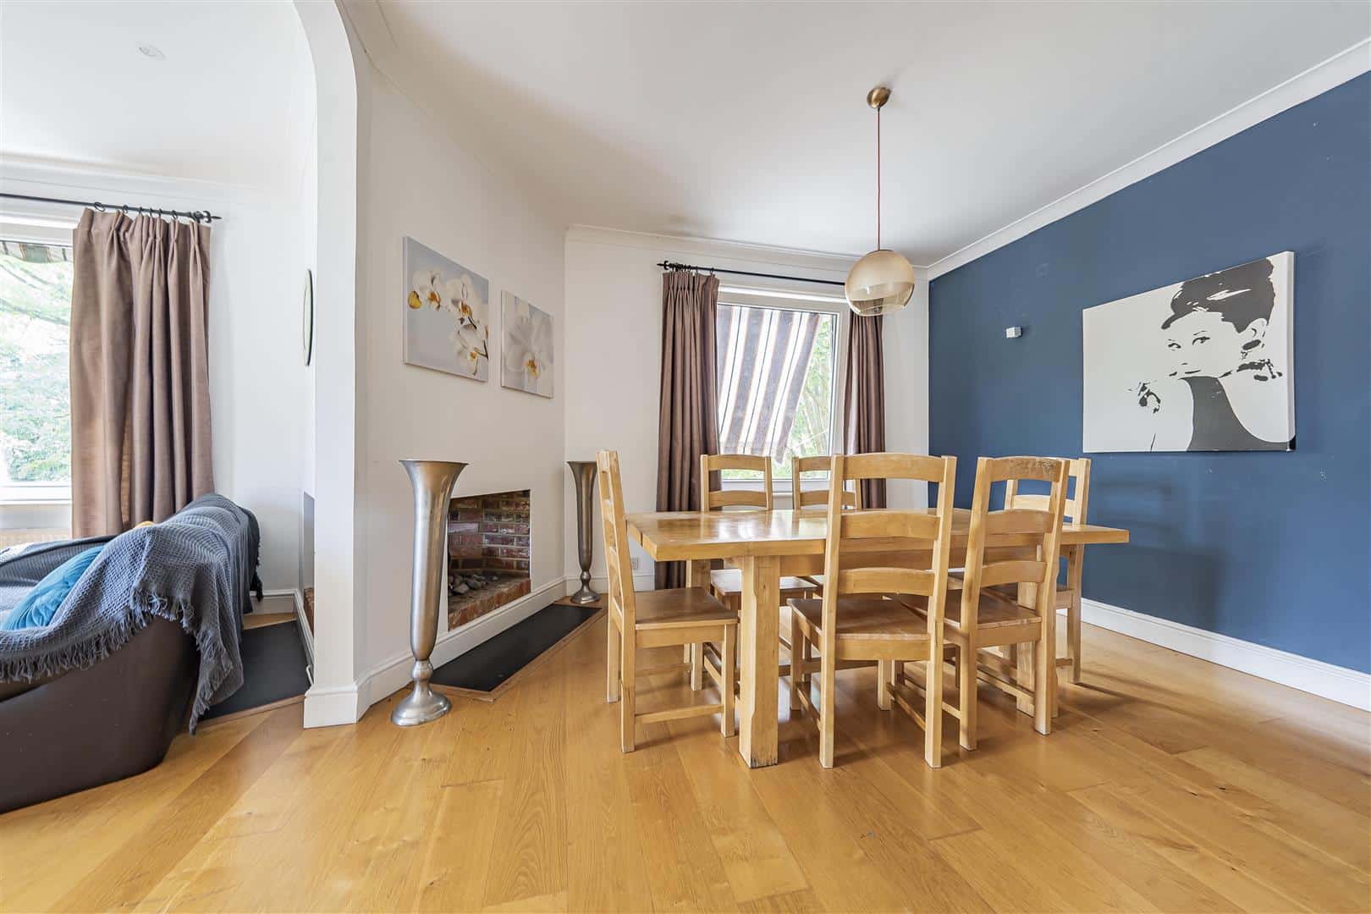
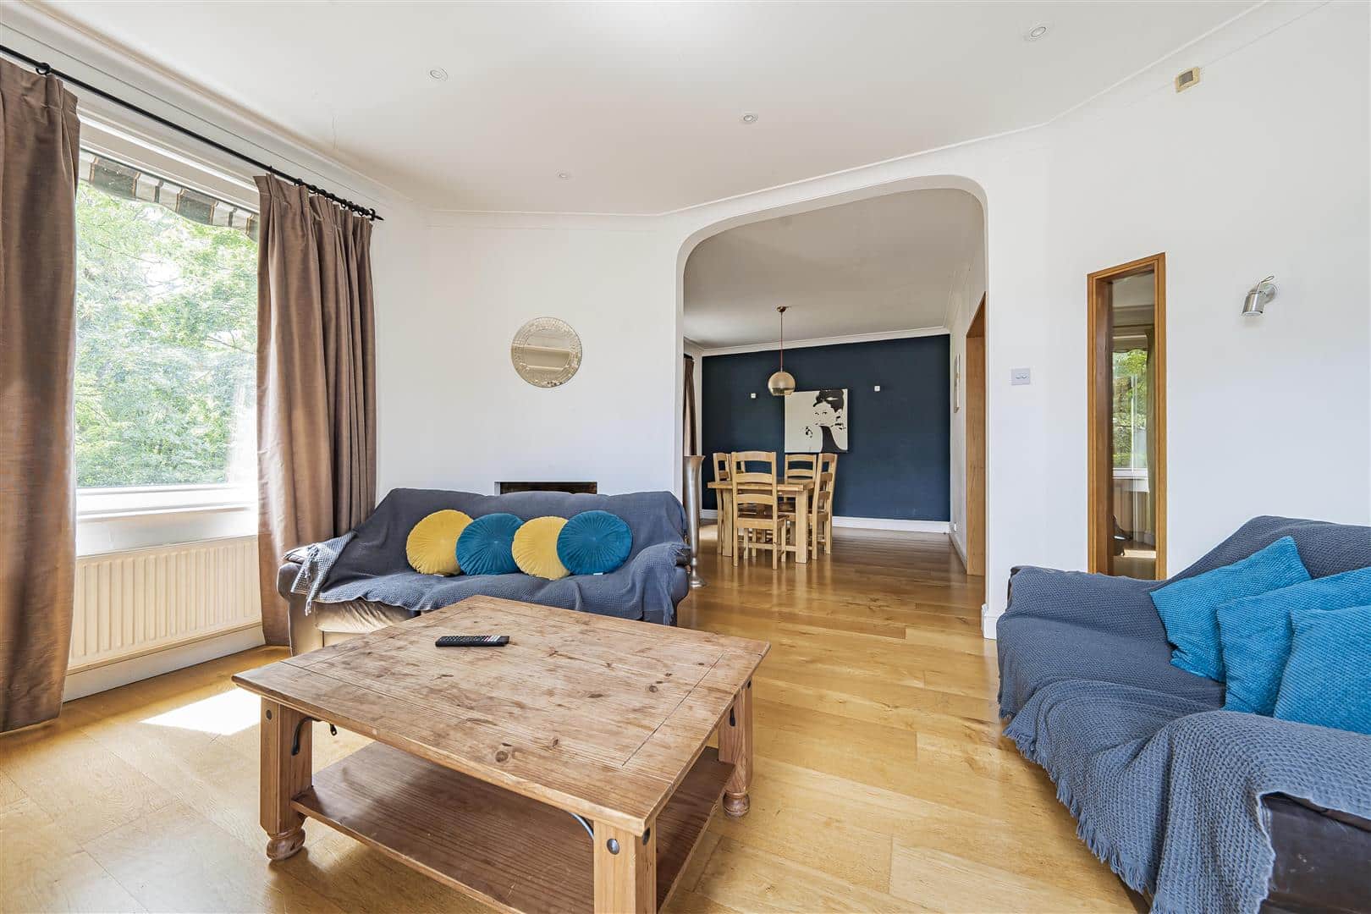
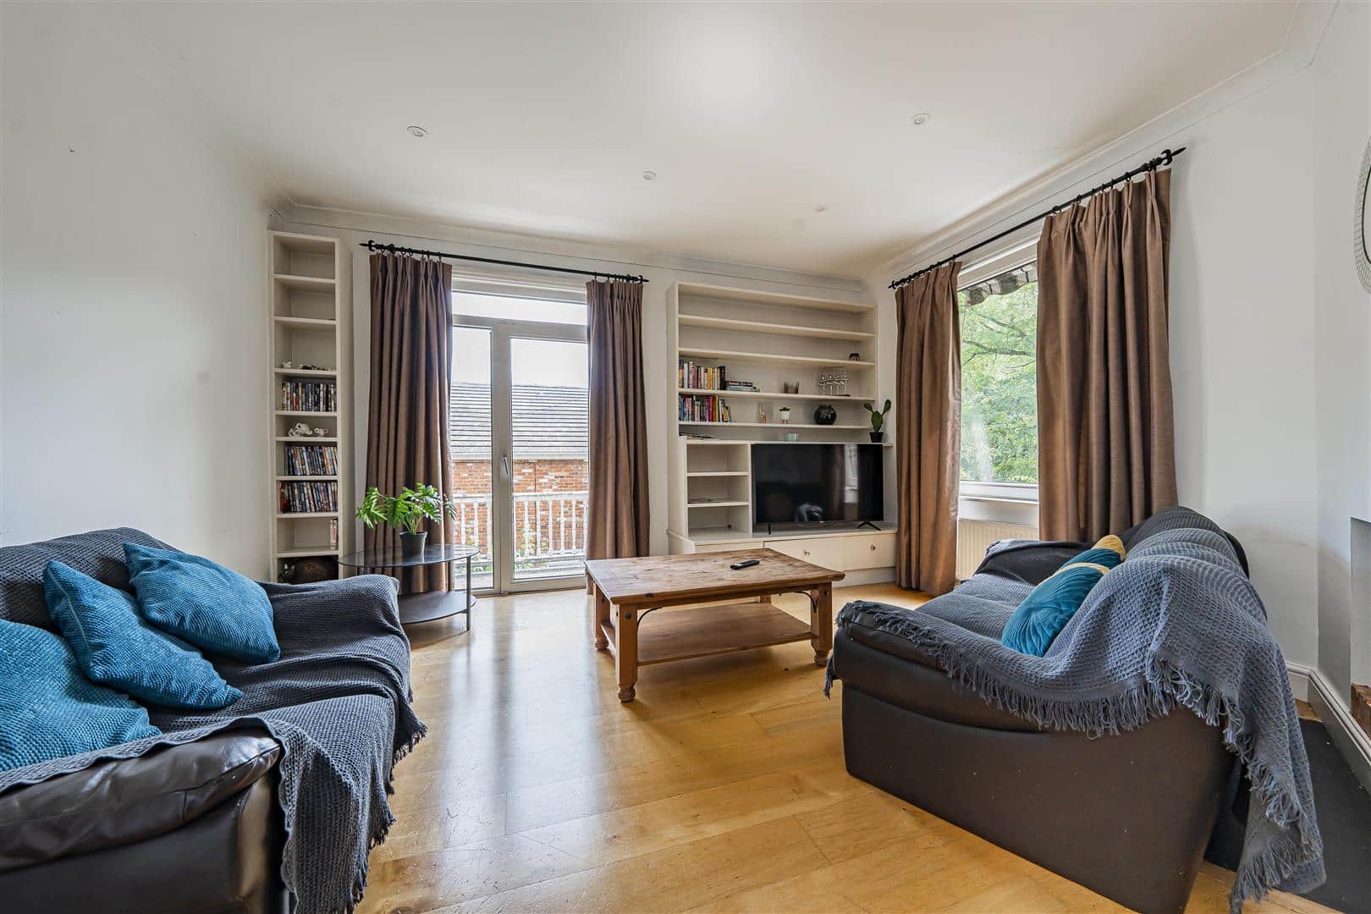
A dual aspect lounge area with double doors leading out to the balcony area, a side aspect window, ample power points and a radiator. Leading through into the dining area with a side aspect window, radiator and ample power points.
Second reception room
With a window, radiator, two fitted storage cabinets, feature fireplace with iron surround, TV point and ample power points.
Bathroom
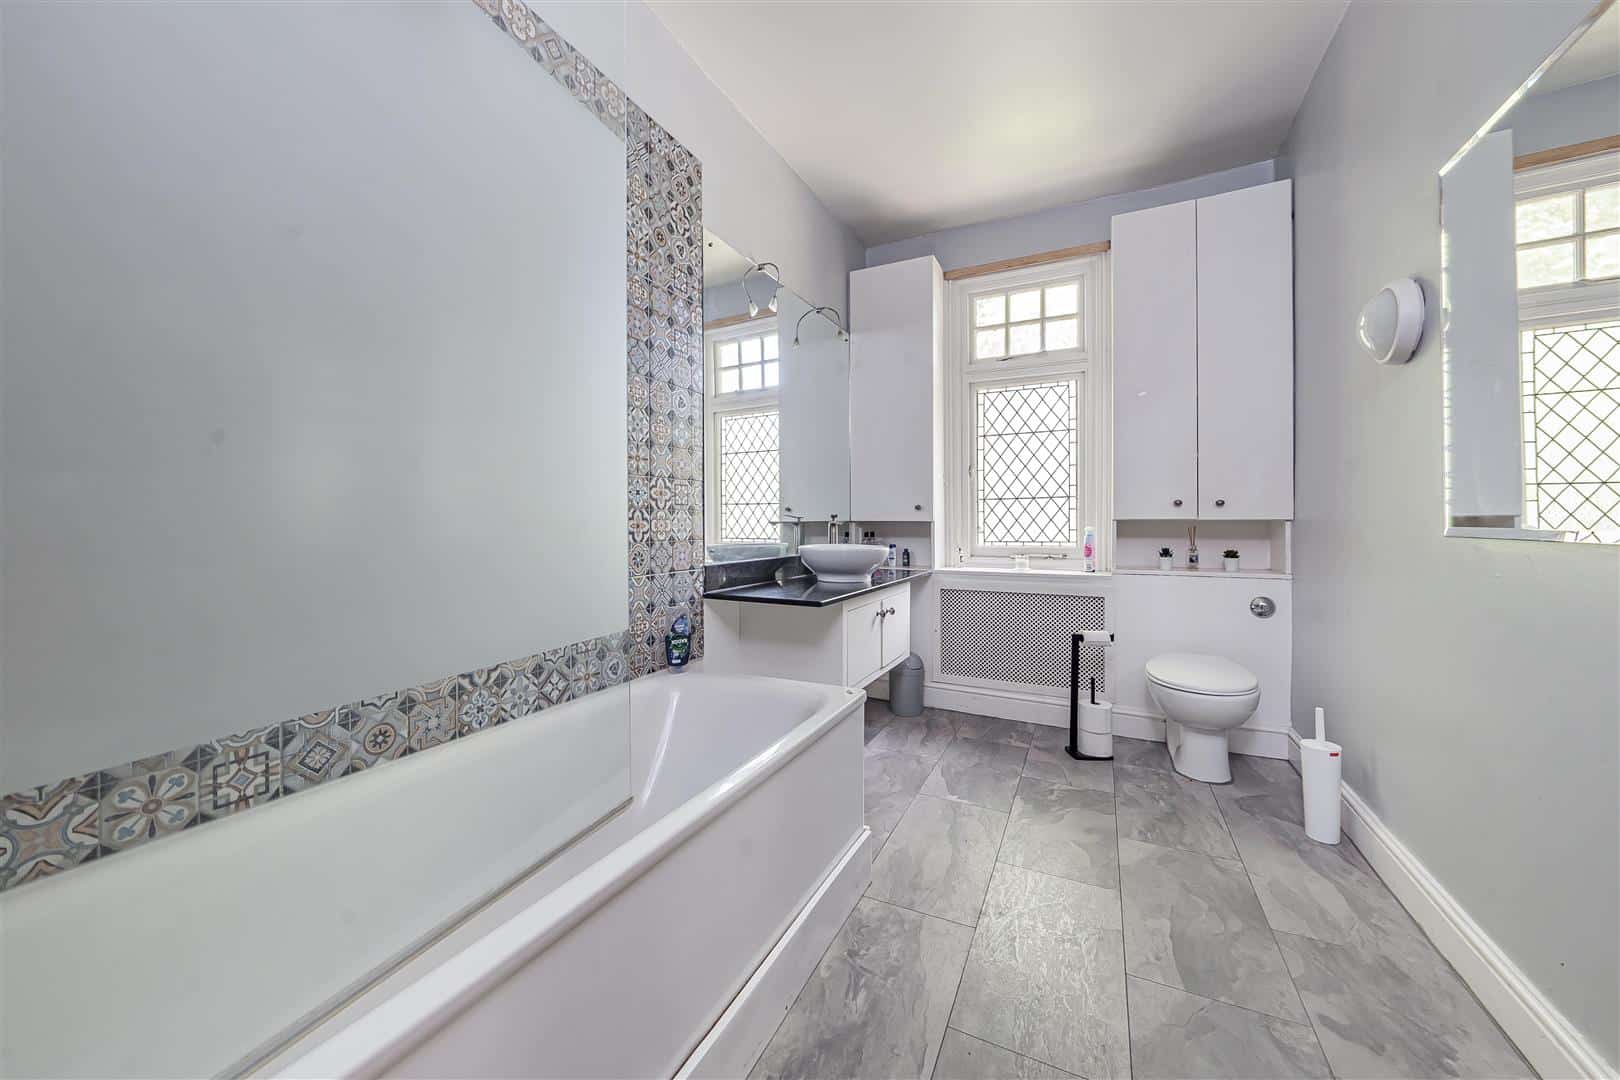
A three piece suite comprising of a low level WC, vanity hand wash basin, panel enclosed bath with shower screen and shower attachments, a window and fitted storage cupboard.
Stairs rising to second floor
Master En-suite
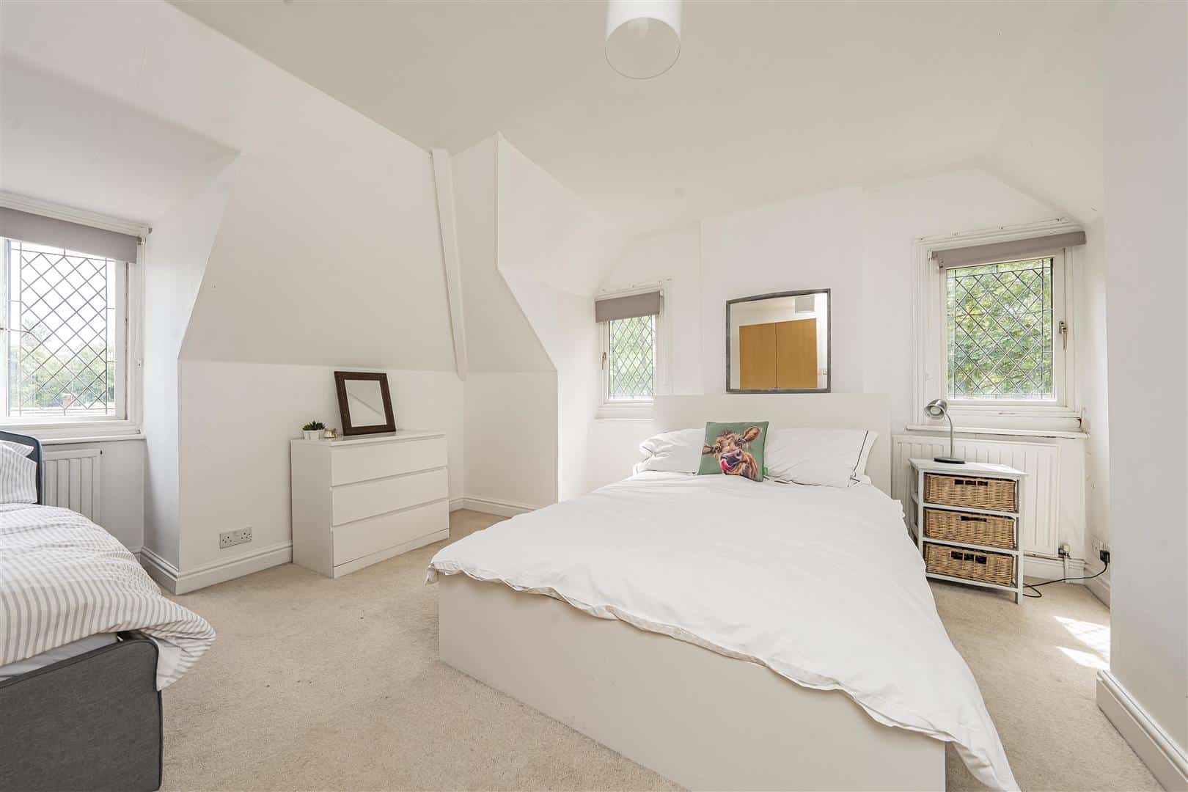
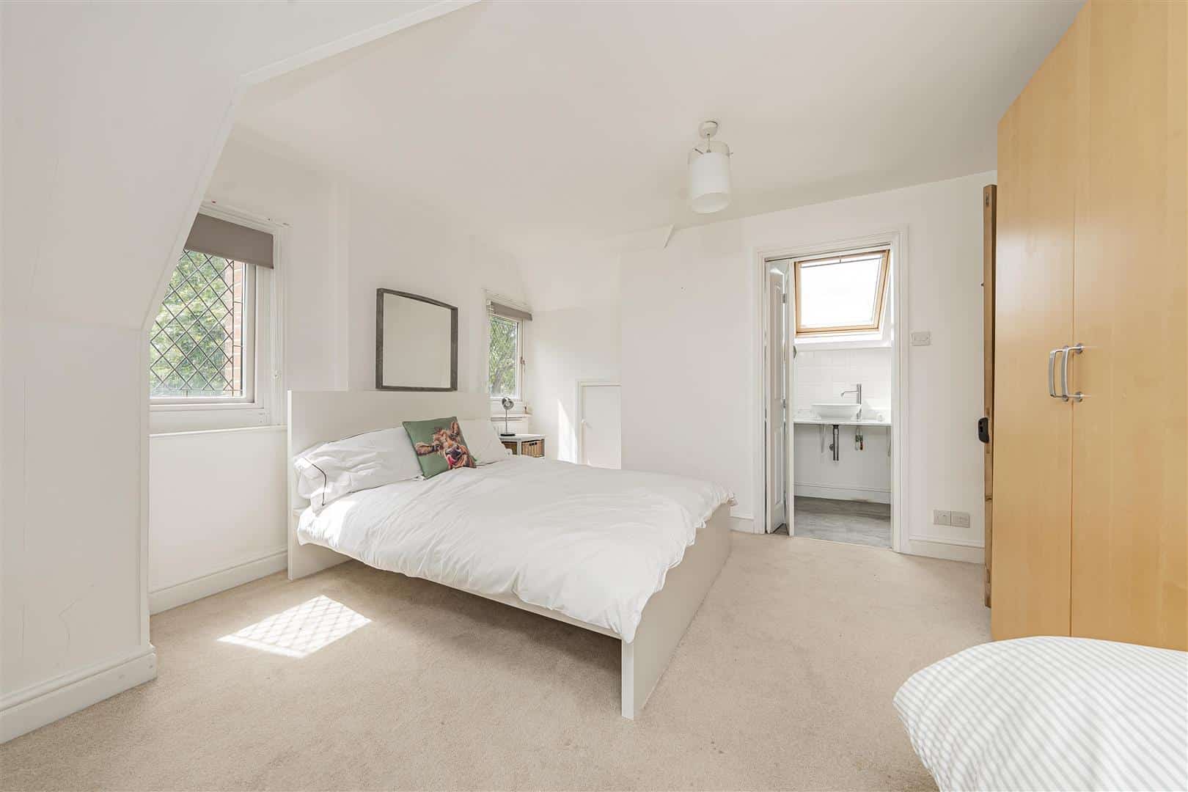
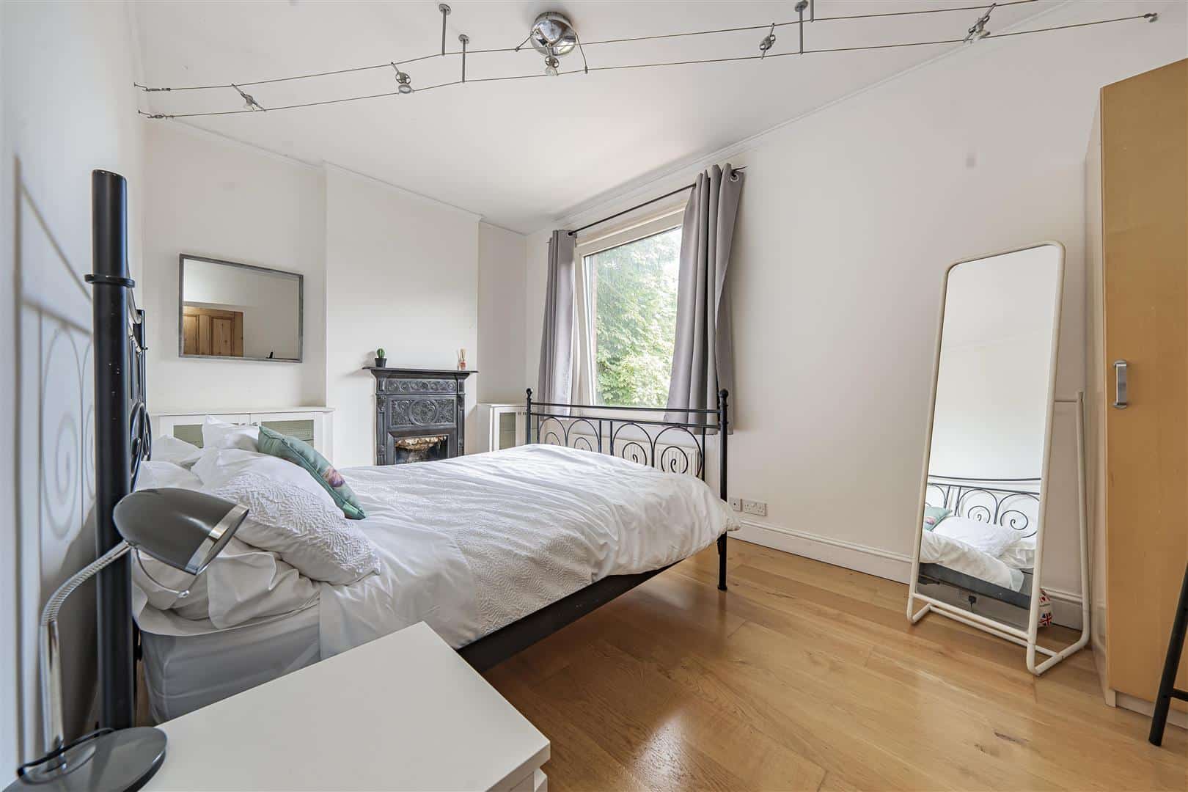
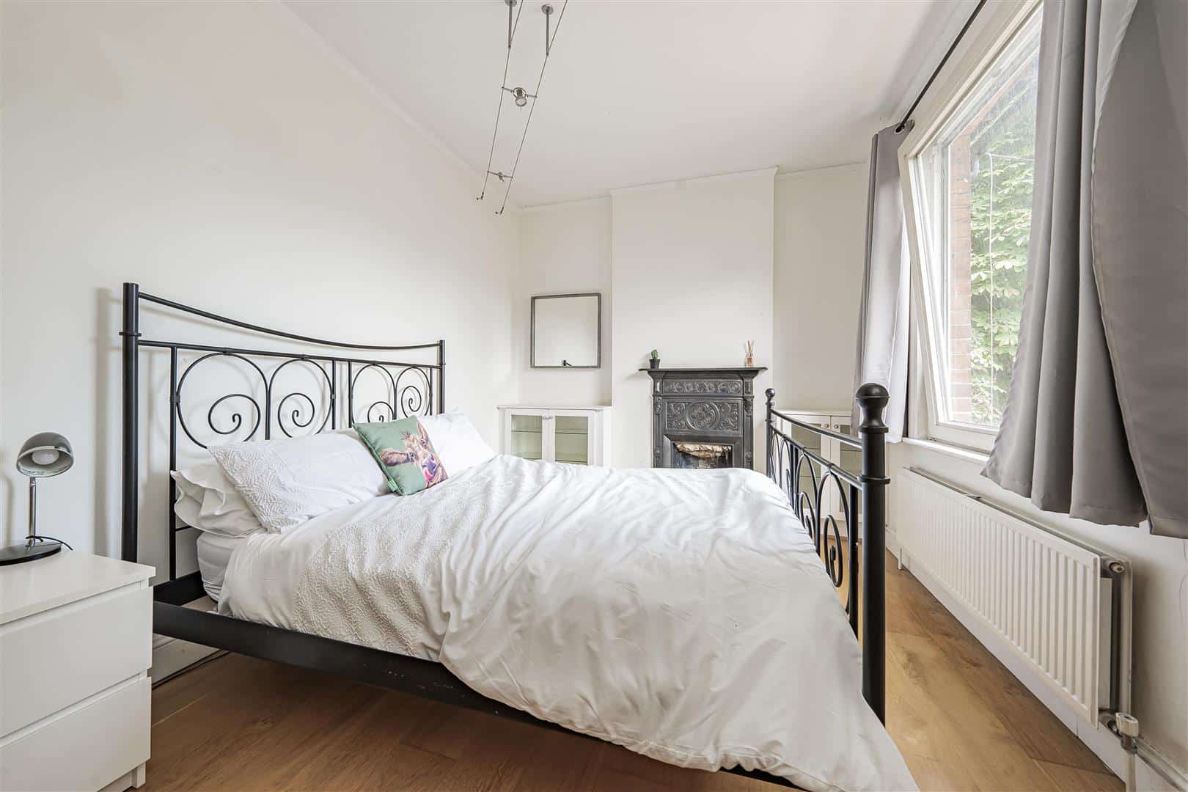
A double bedroom with a radiator, two windows, ample power points, space for freestanding furniture and a door leading into the en-suite shower room.
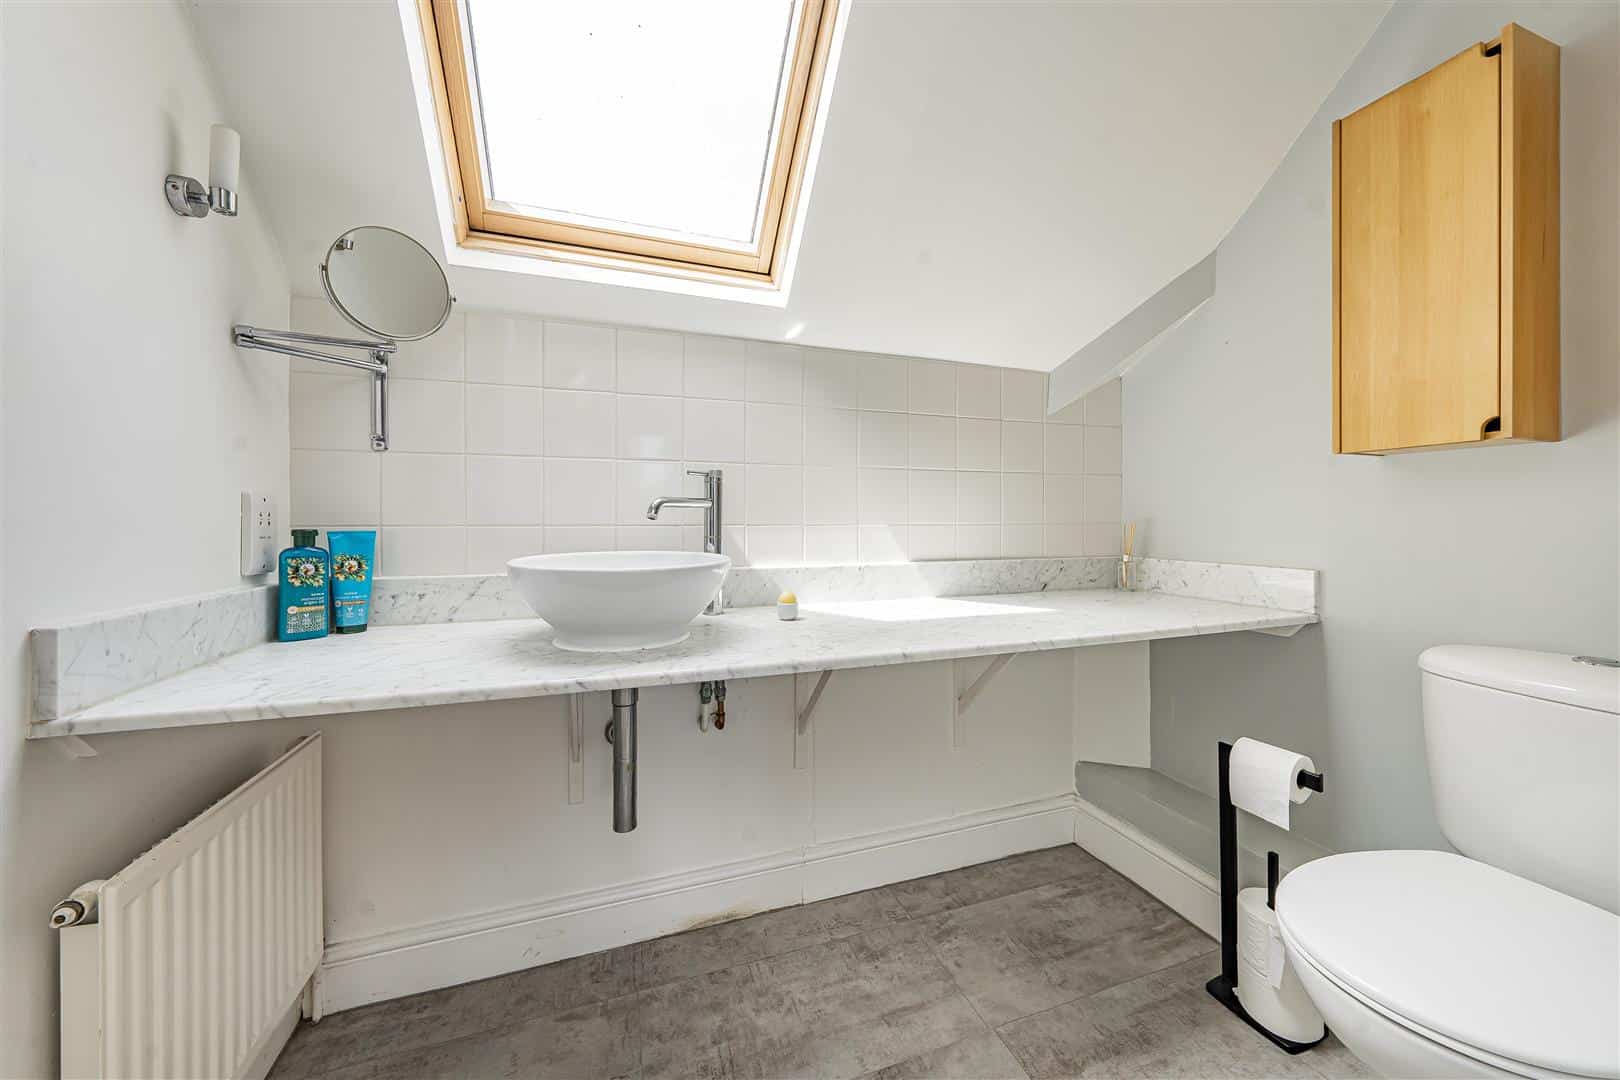
En-suite shower room
With a window overlooking the side of the property, a walk in shower cubicle with shower attachments, a low level WC and a wash hand basin.
Bedroom two
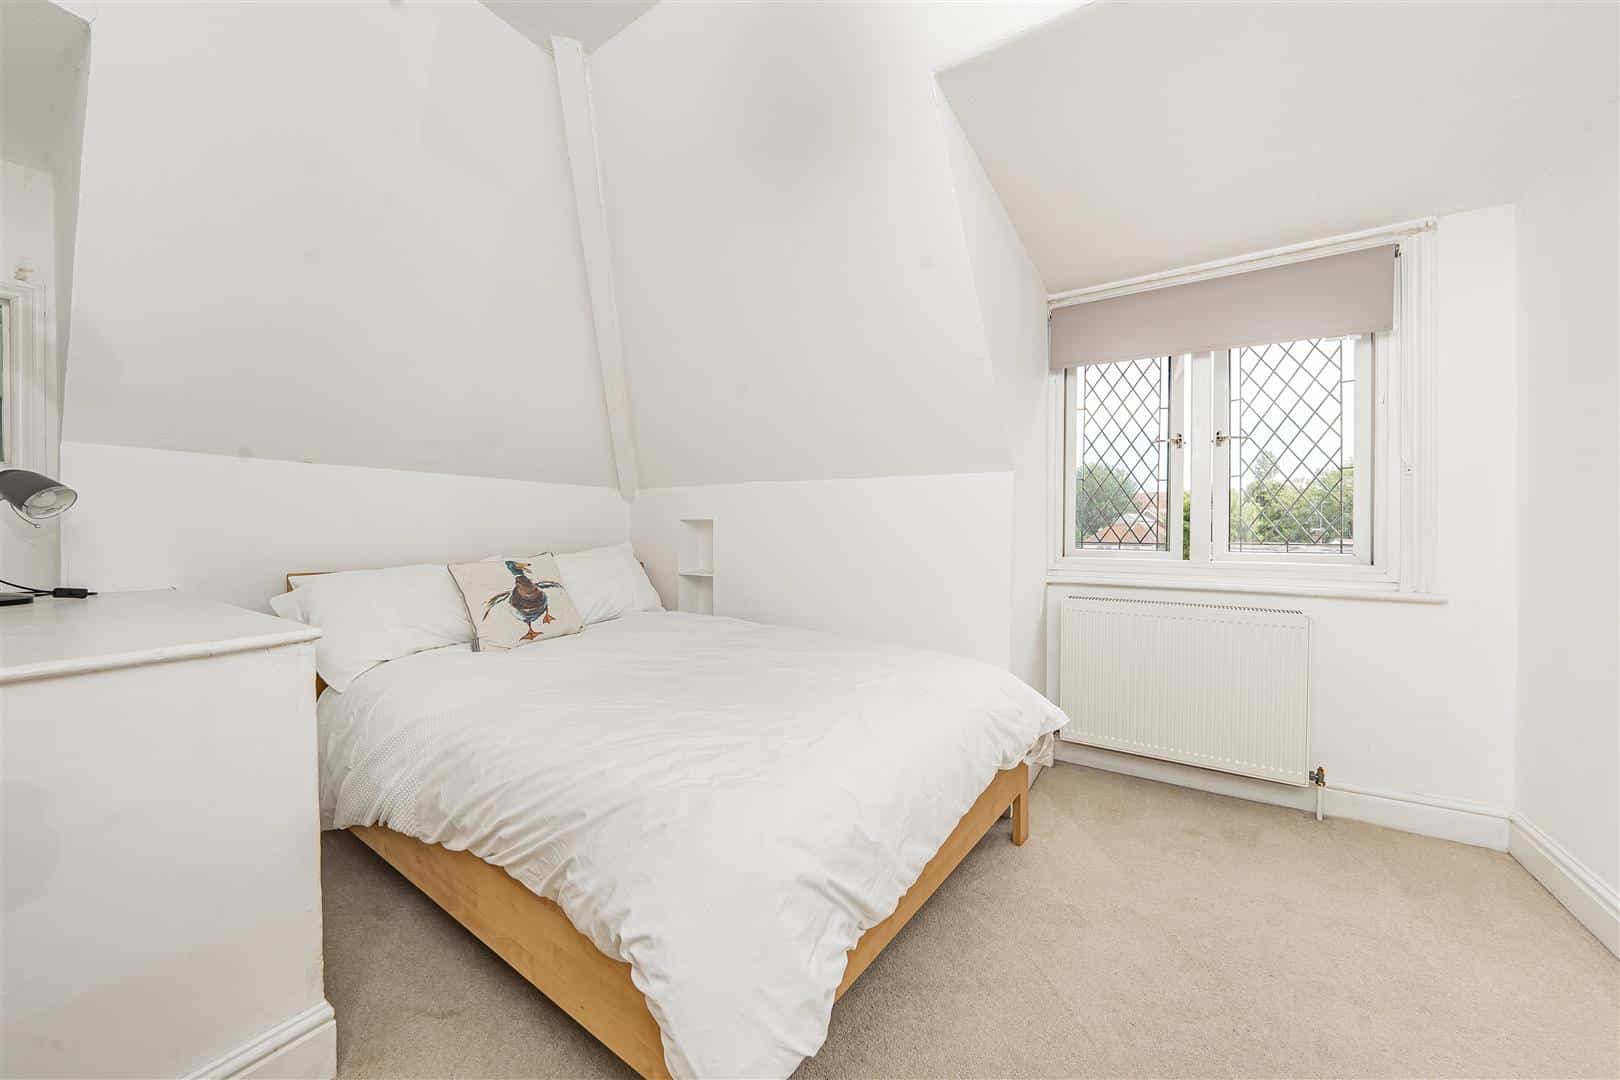
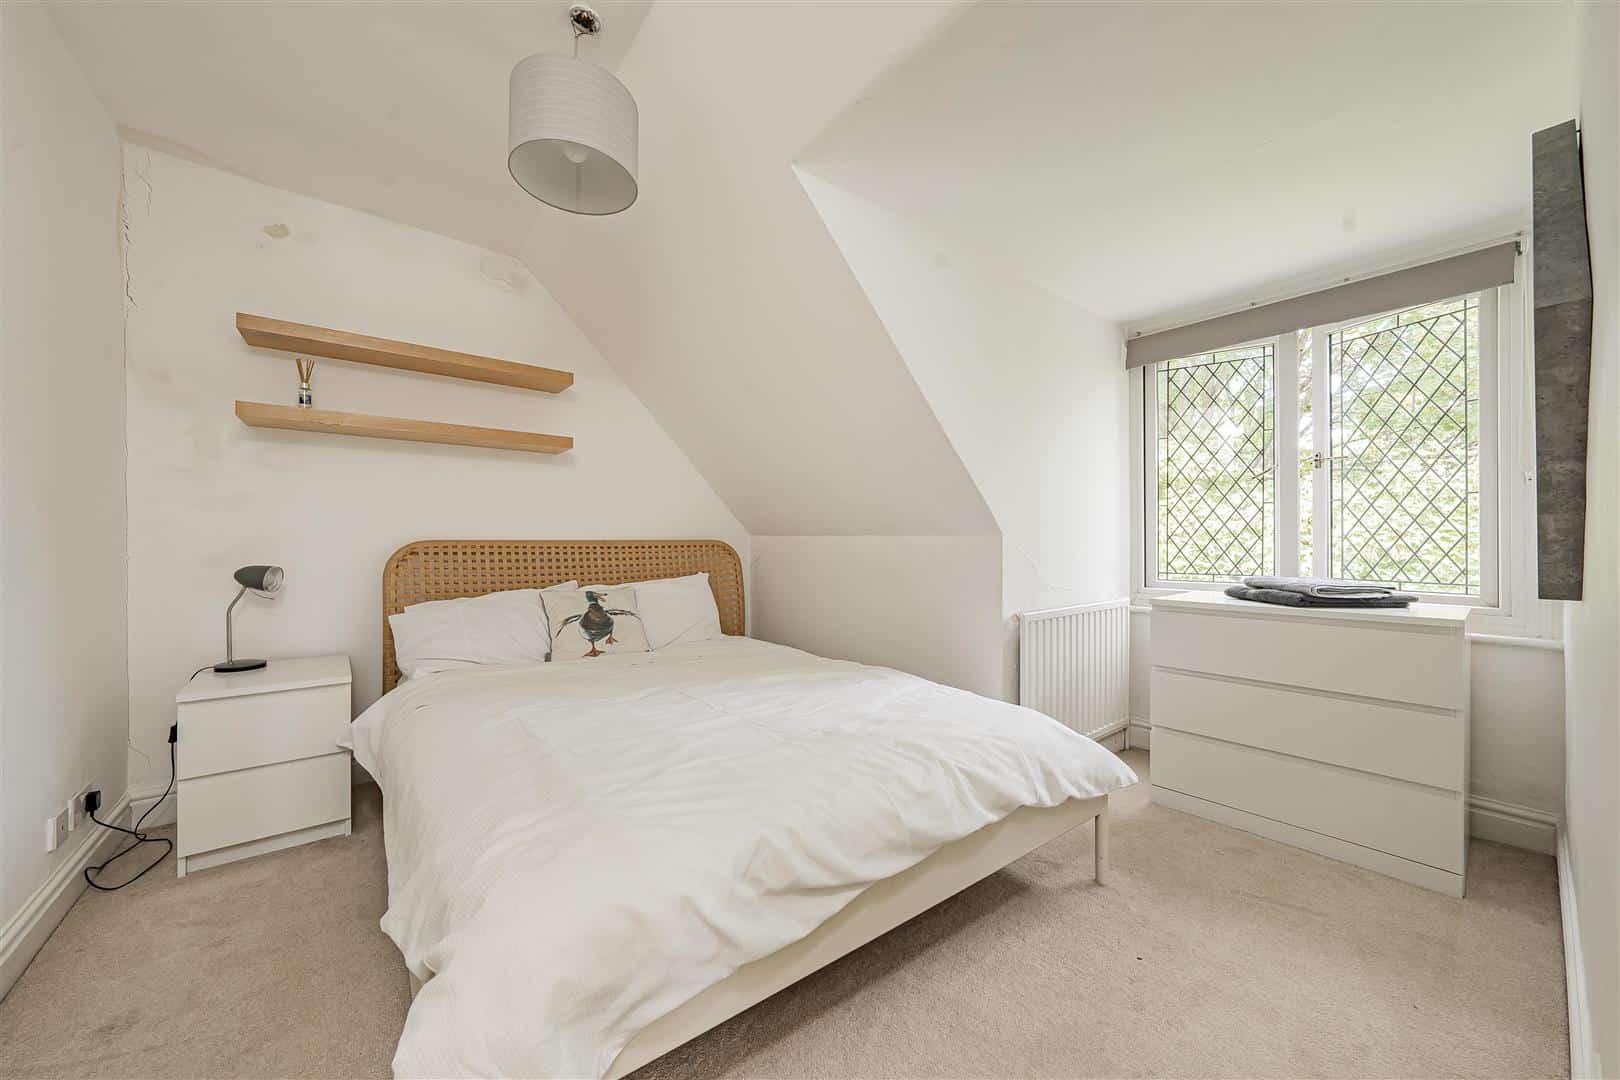
A double bedroom with a window, radiator, ample power points and space for freestanding furniture.
Bedroom three
A good size third bedroom with a window, power points and a radiator.
General info
Lease term:
Lease remaining:
Service charge:
Ground rent:
Garden
A shared rear garden that is mainly laid to lawn with a gravel area and some well established shrub, bush and tree borders.
Parking
With driveway parking.
Legal note
**Although these particulars are thought to be materially correct, their accuracy cannot be guaranteed and they do not form part of any contract.**
Download this property brochure
DOWNLOAD BROCHURETry our calculators
Mortgage Calculator
Stamp Duty Calculator
Similar Properties
-
Knights Close, Windsor
£635,000Sold STCBeing offered to the market for the very first time since it was built, this beautifully presented four bedroom family home occupies an exceptionally large and truly unique plot in the heart of West Windsor, presenting a rare opportunity to acquire a property of remarkable space, privacy and potenti...4 Bedrooms2 Bathrooms3 Receptions -
Moor End, Maidenhead
£700,000For SaleConveniently situated within easy reach of the highly regarded Holyport College. Located at the end of a quiet no-through road in the heart of Holyport, this charming four-bedroom detached family home offers spacious and versatile living in a peaceful setting. The property occupies a secluded plot w...4 Bedrooms2 Bathrooms2 Receptions -
Grove Close, Old Windsor, Windsor
£625,000Sold STCSet within a peaceful and sought-after cul-de-sac, this delightful semi-detached chalet bungalow offers far more than first meets the eye. Inside, the home reveals a generous and tastefully presented layout designed for contemporary living. The centrepiece is a sleek, fully fitted kitchen with integ...4 Bedrooms3 Bathrooms2 Receptions