

Ballard Green, Windsor
Key Features
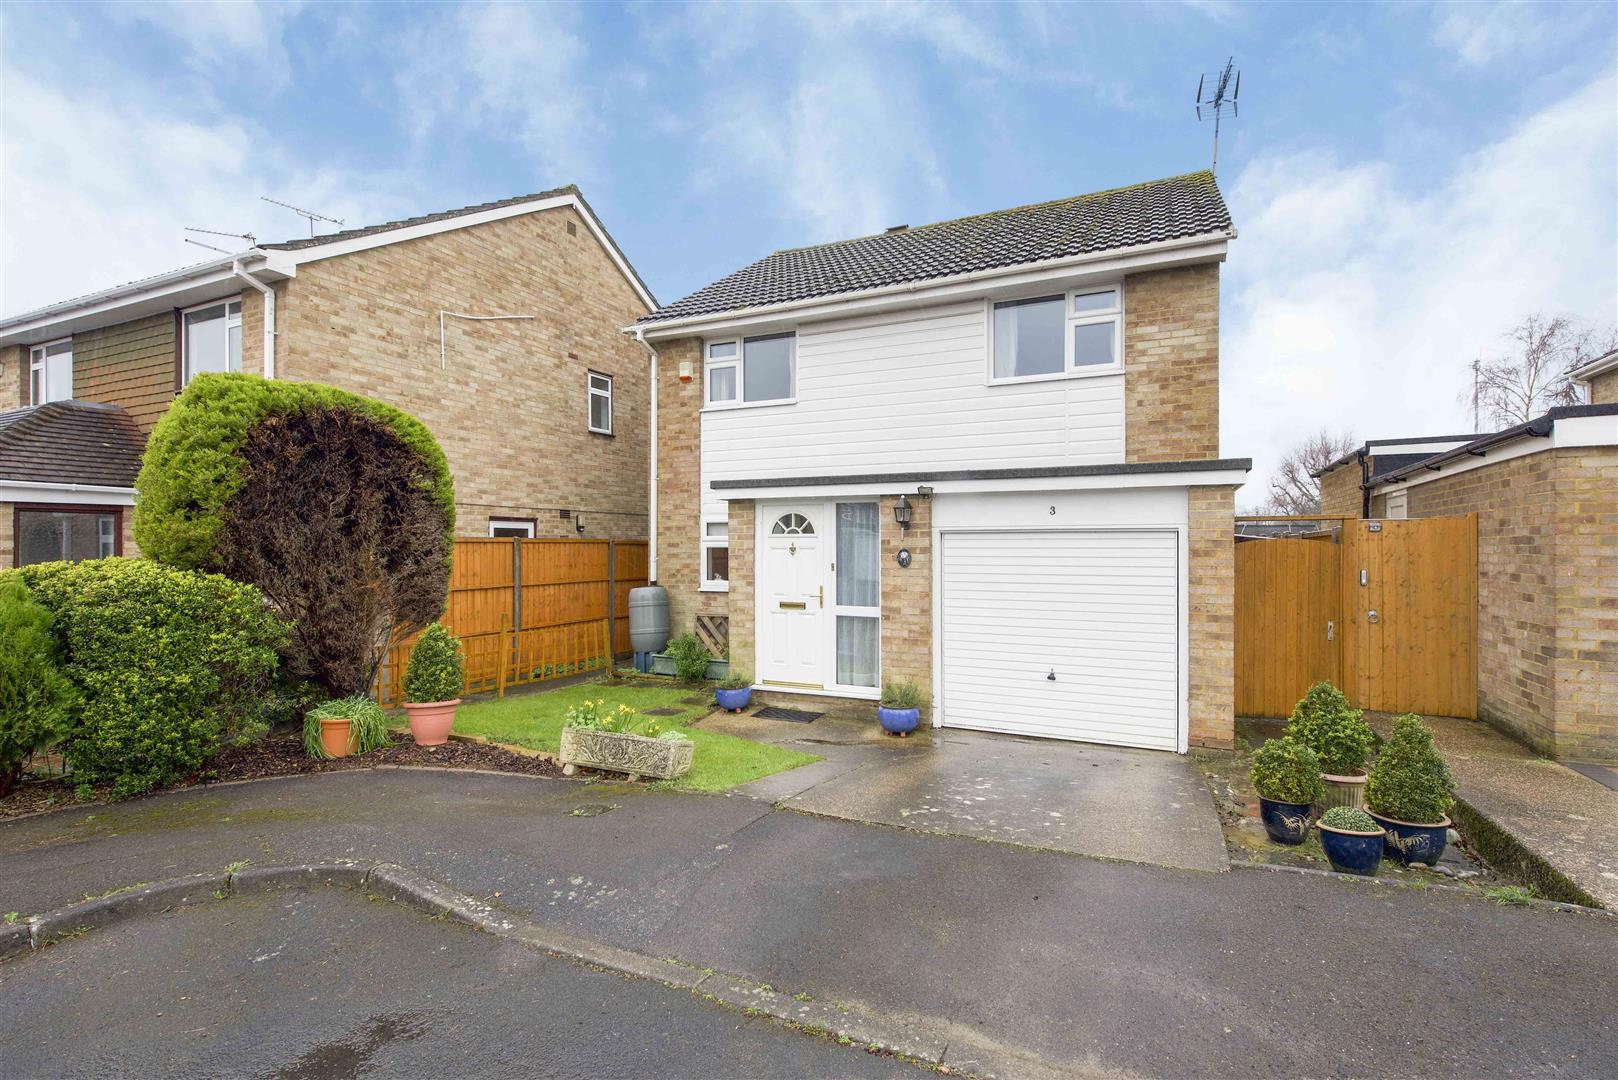
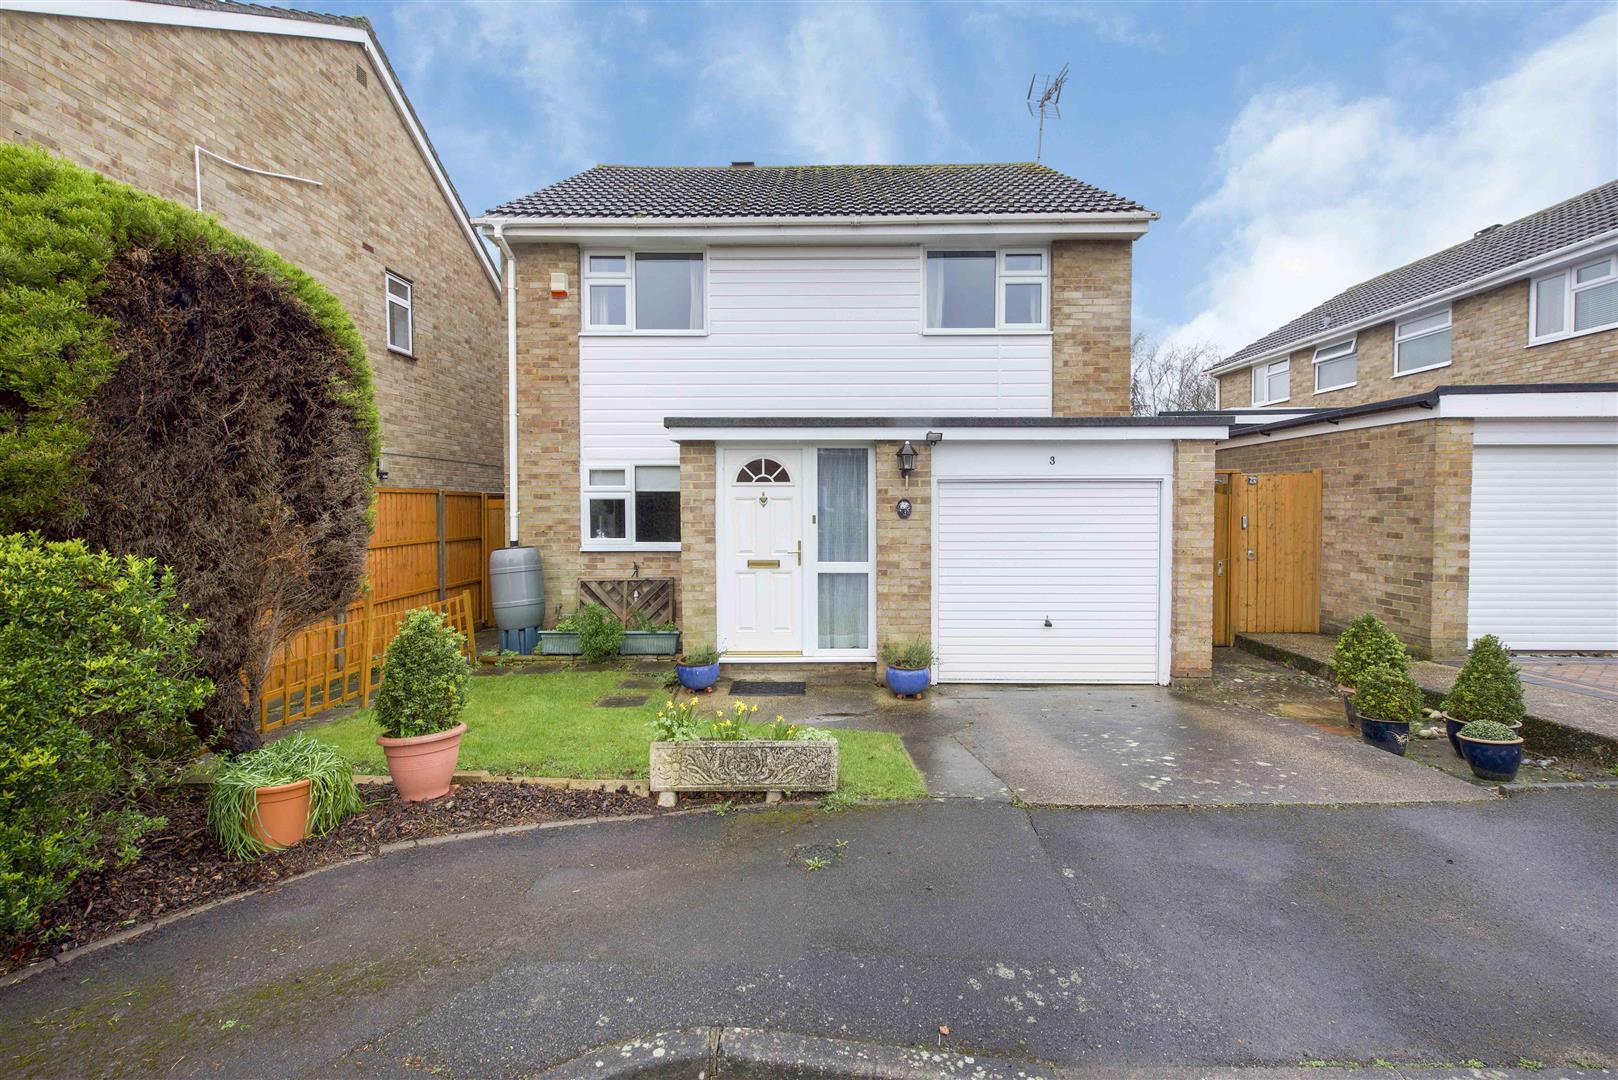
- 4 BEDROOM DETACHED FAMILY HOME
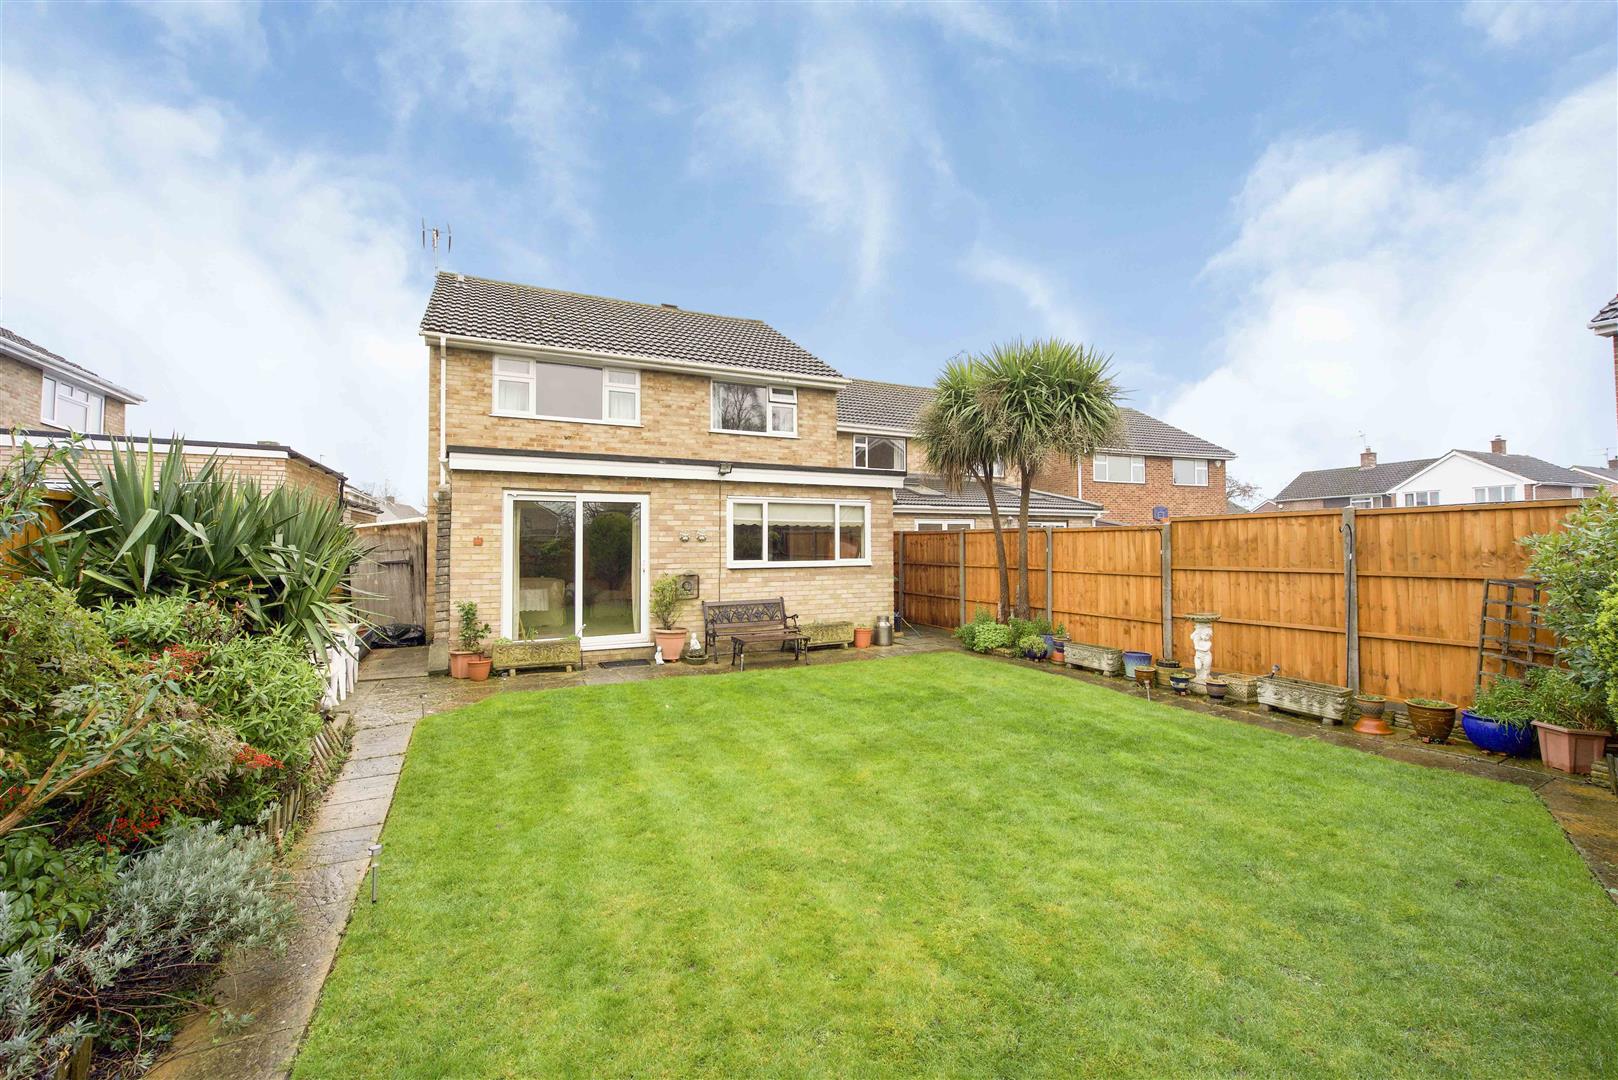
- EXTENDED TO THE REAR OF THE PROPERTY
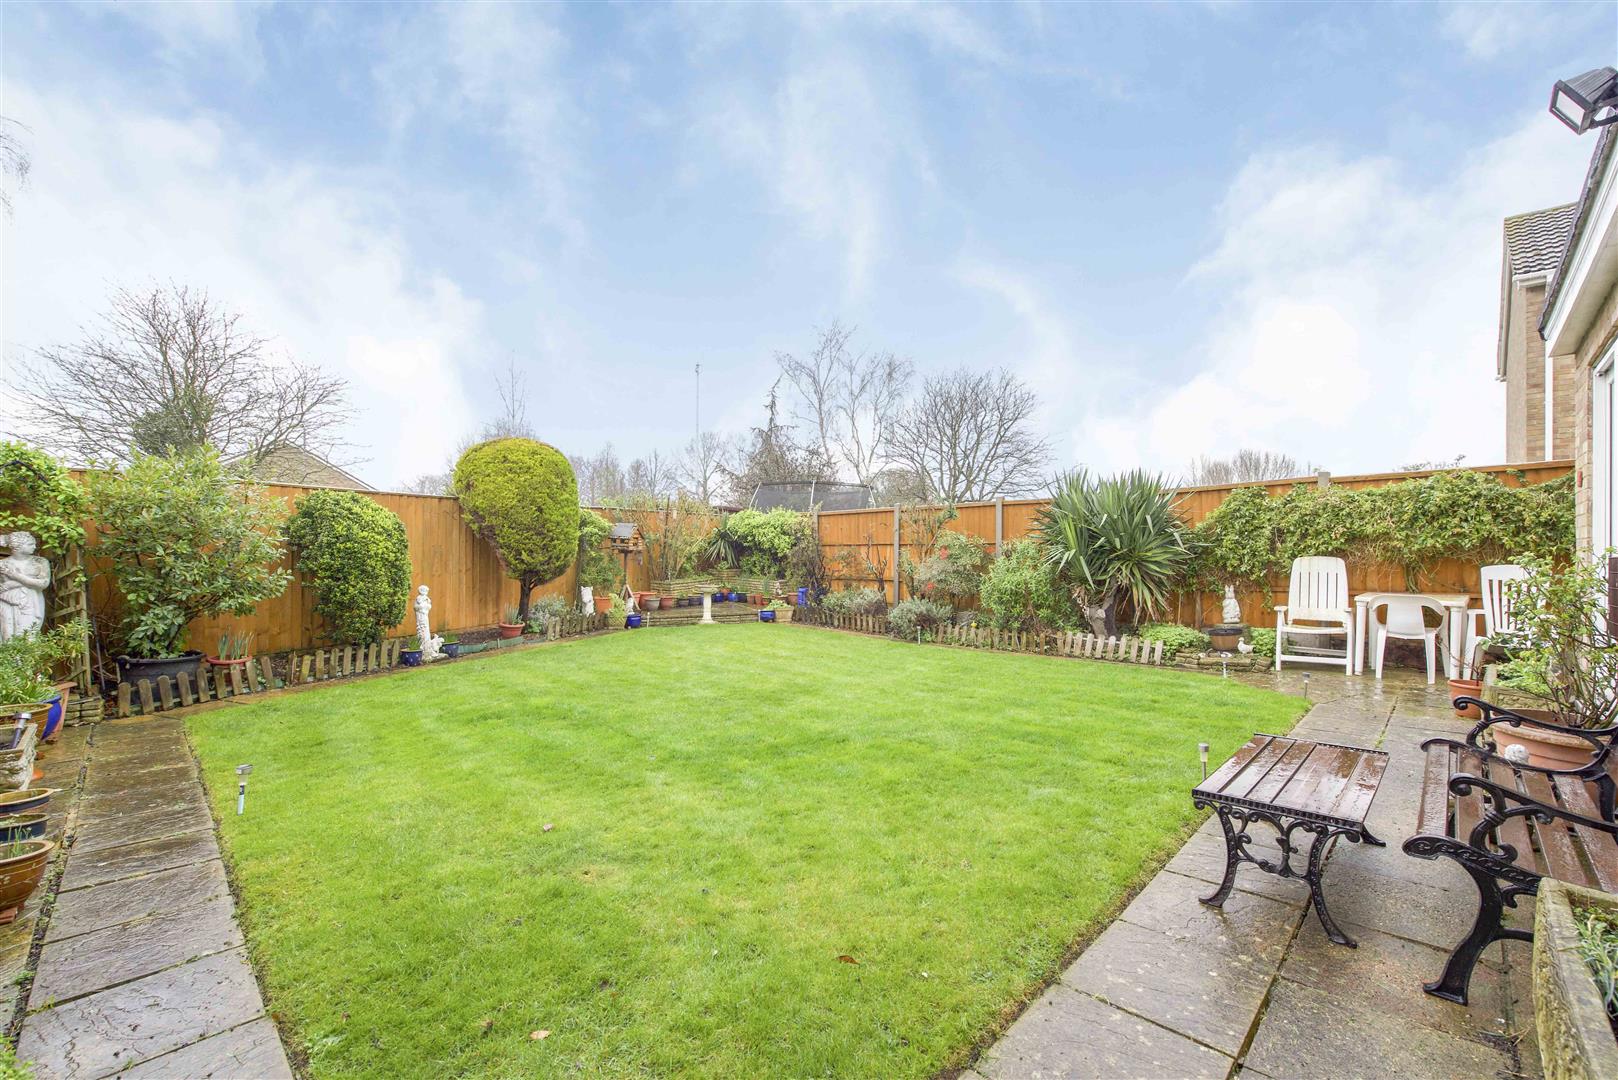
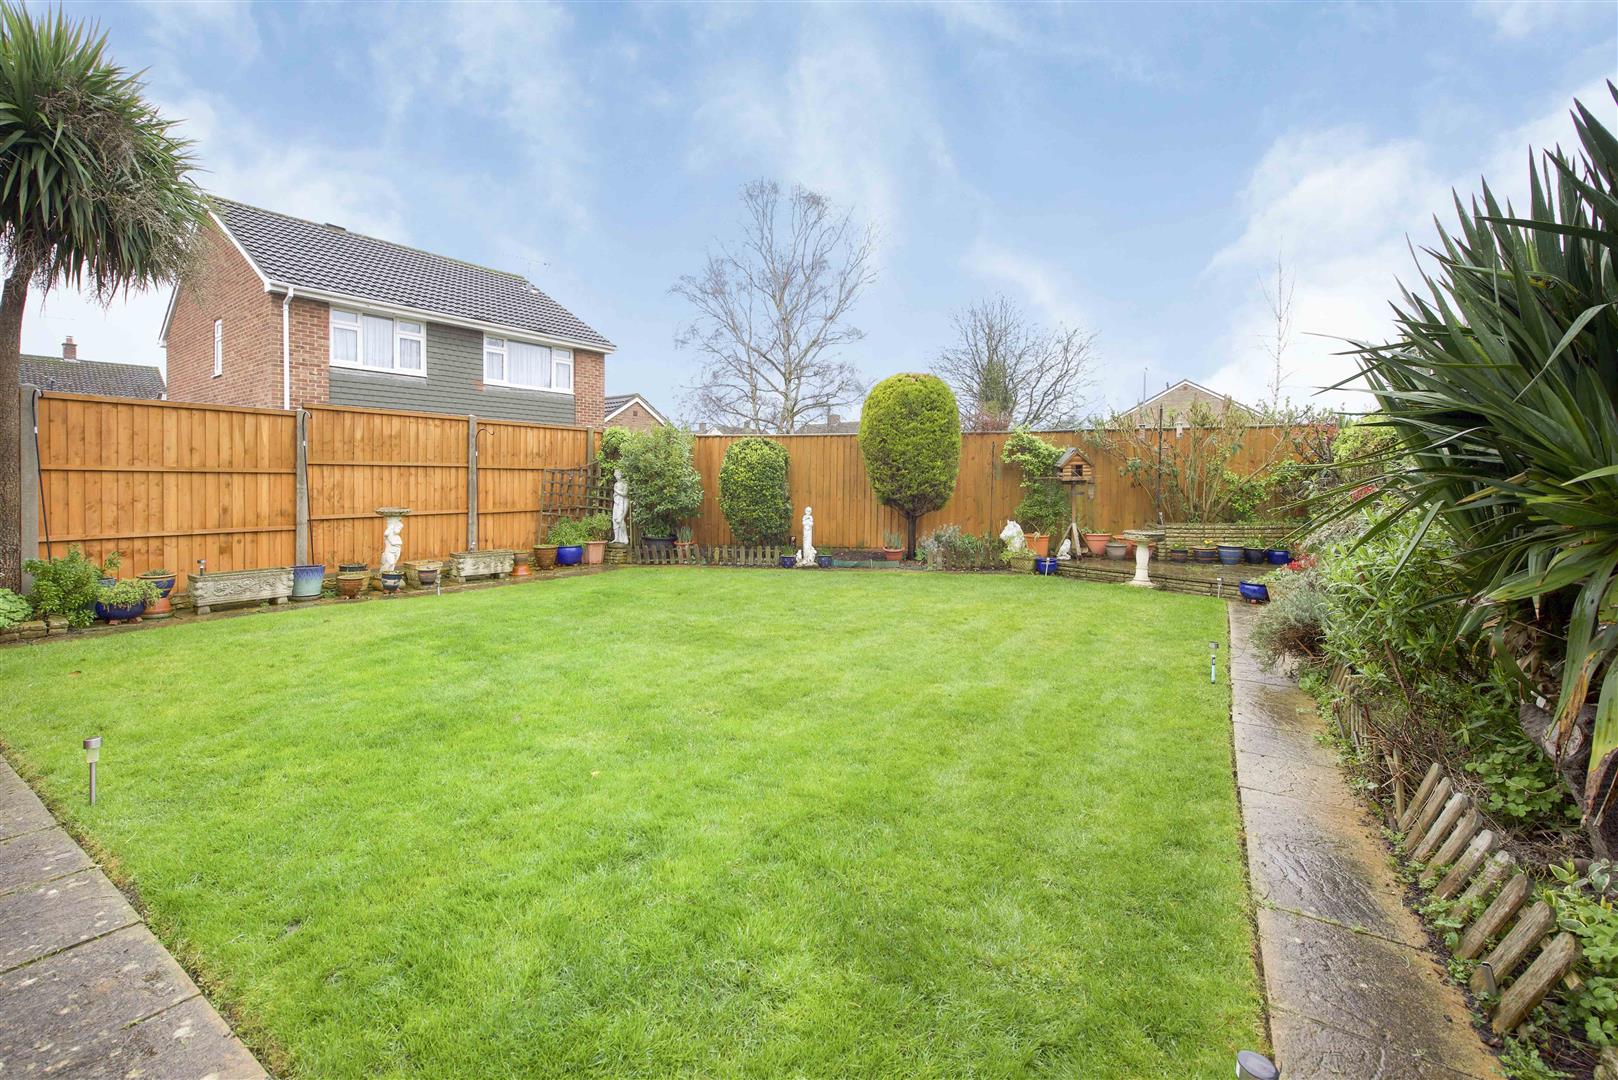
- LANDSCAPED GARDEN WITH WESTERLY ASPECT
- INTEGRAL GARAGE AND OFF STREET PARKING
- IDEALLY SITUATED FOR LOCAL SCHOOLS AND AMENITIES
Full property description
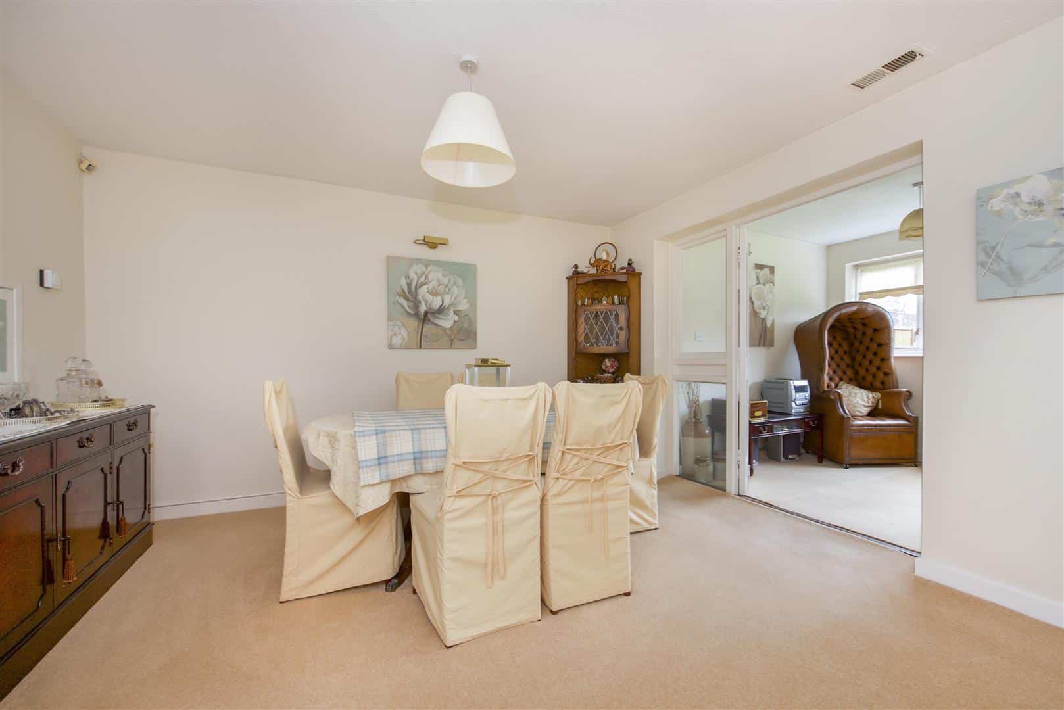
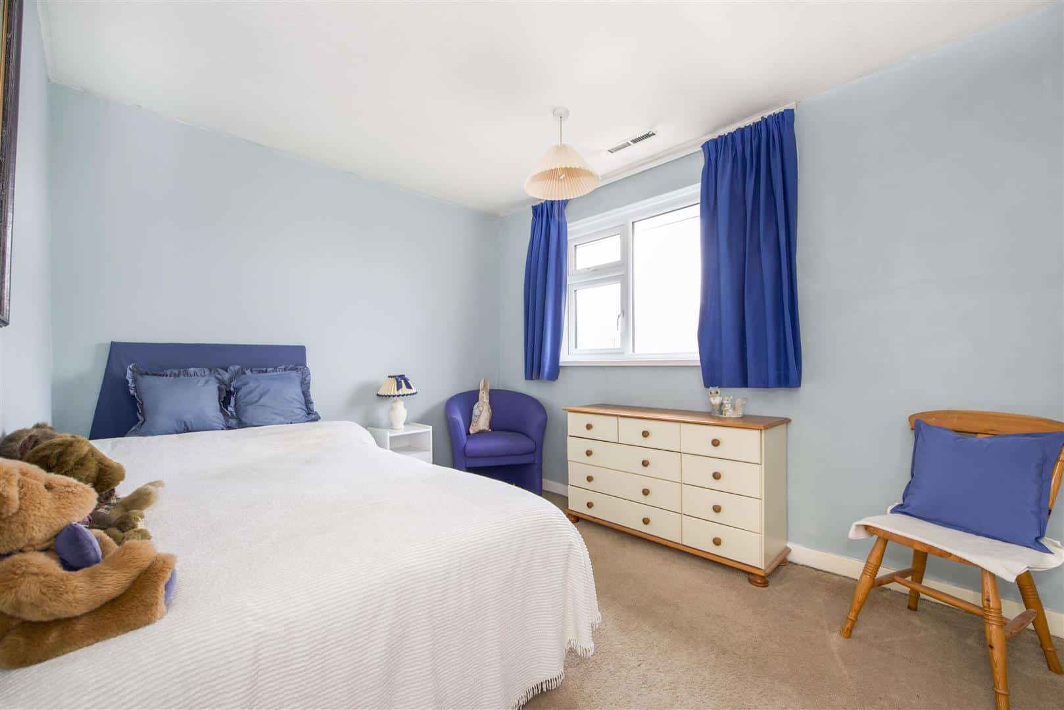
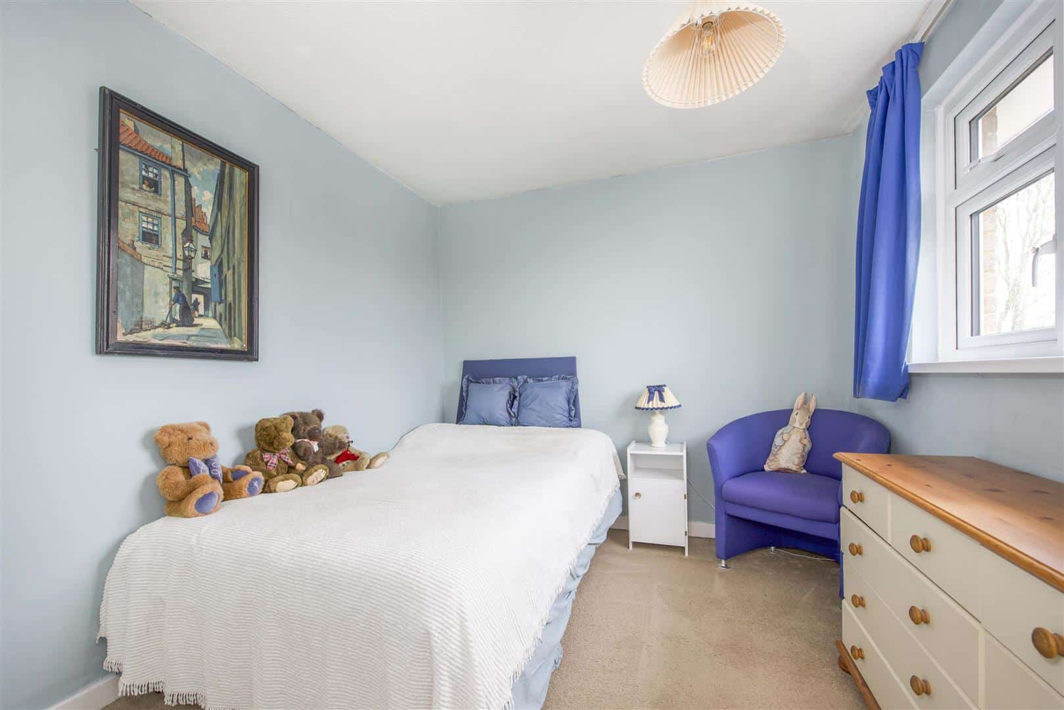
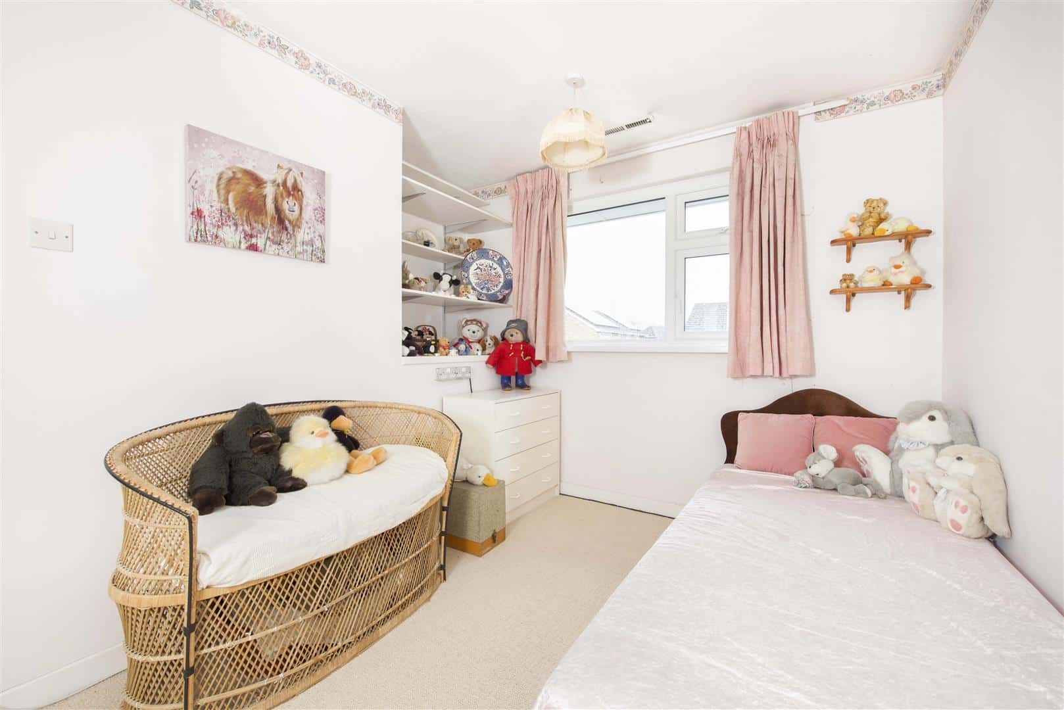
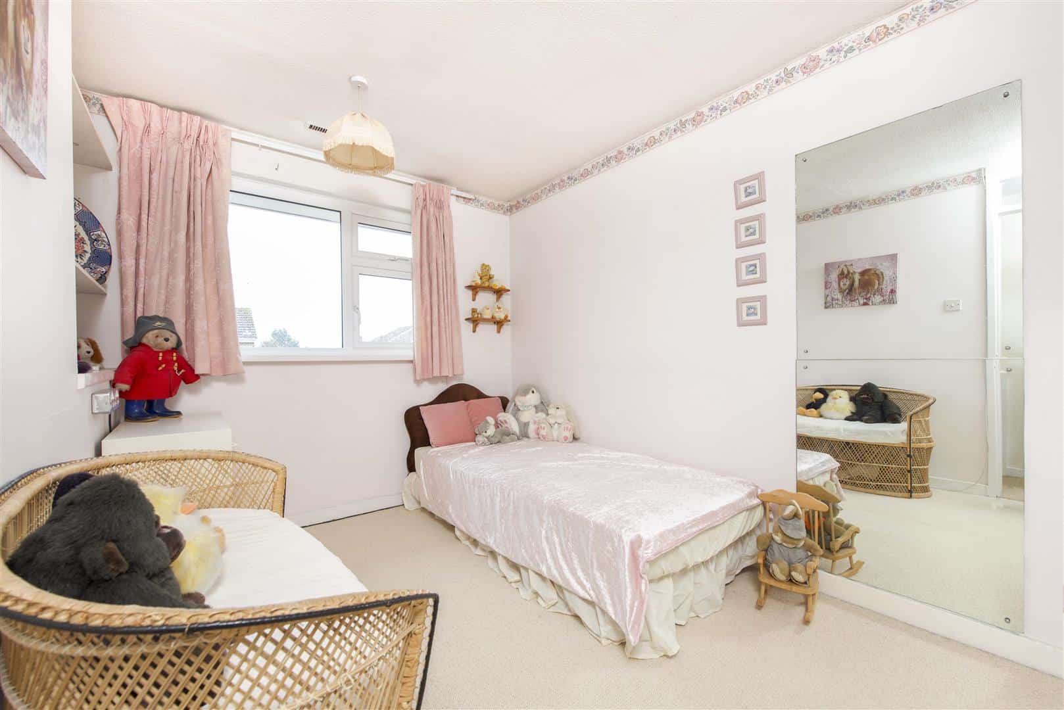
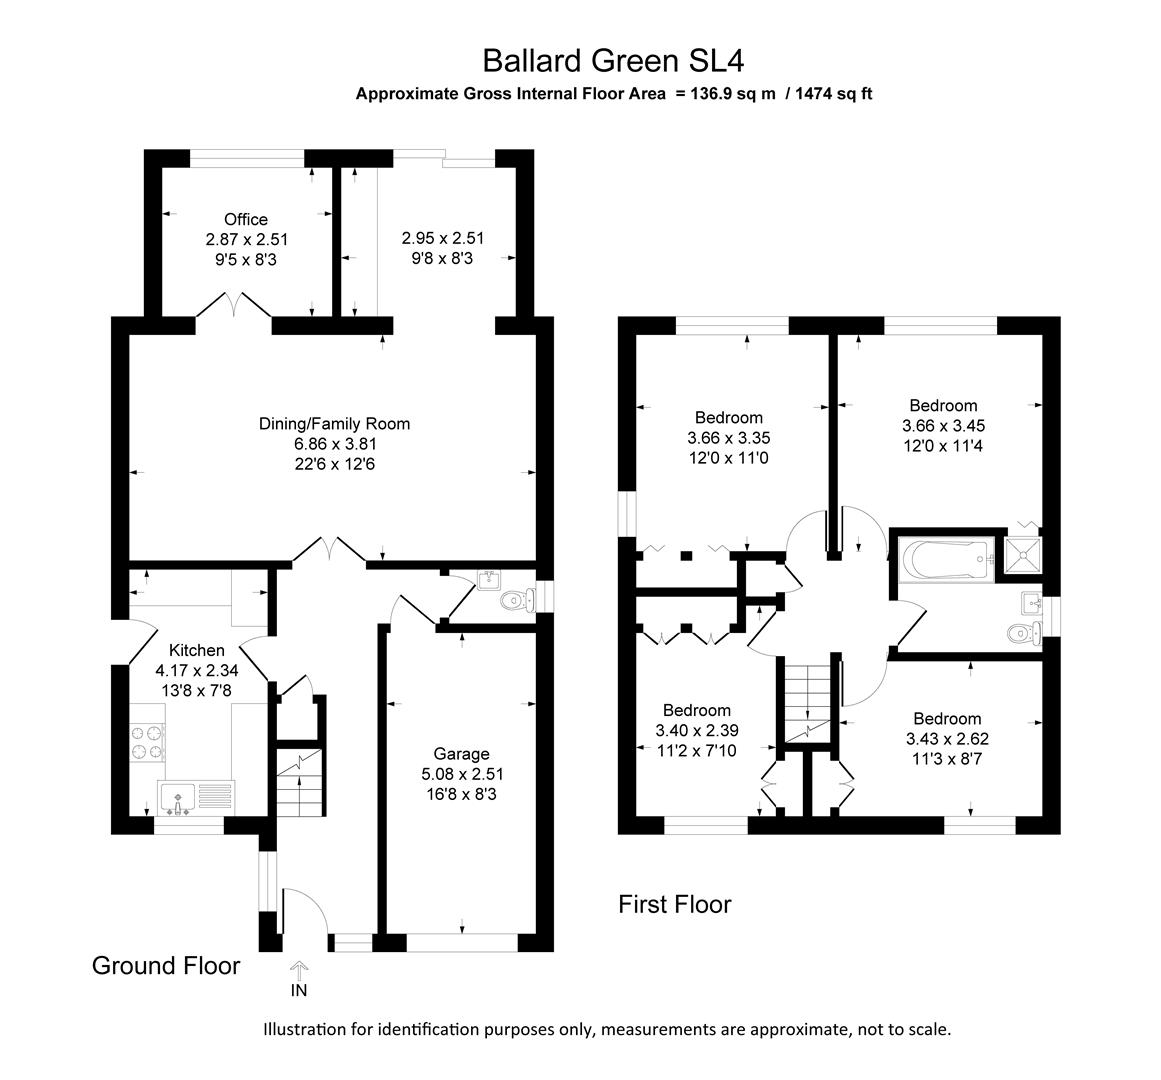
A unique opportunity to purchase this 4 bedroom detached family home in a very sought after Cul de sac. The property has been extended to the rear to provide extra family accommodation comprising a living/dining room, a study, snug, kitchen and cloakroom. Upstairs provides four double bedrooms, master with shower, and family bathroom. The garden is landscaped and has a westerly aspect. The property has off road parking to the front and an integral garage.
Entrance
Through a UPVC front door into:
Hall, stairs and landing
Stairs rising to the first floor, power points and loft access.
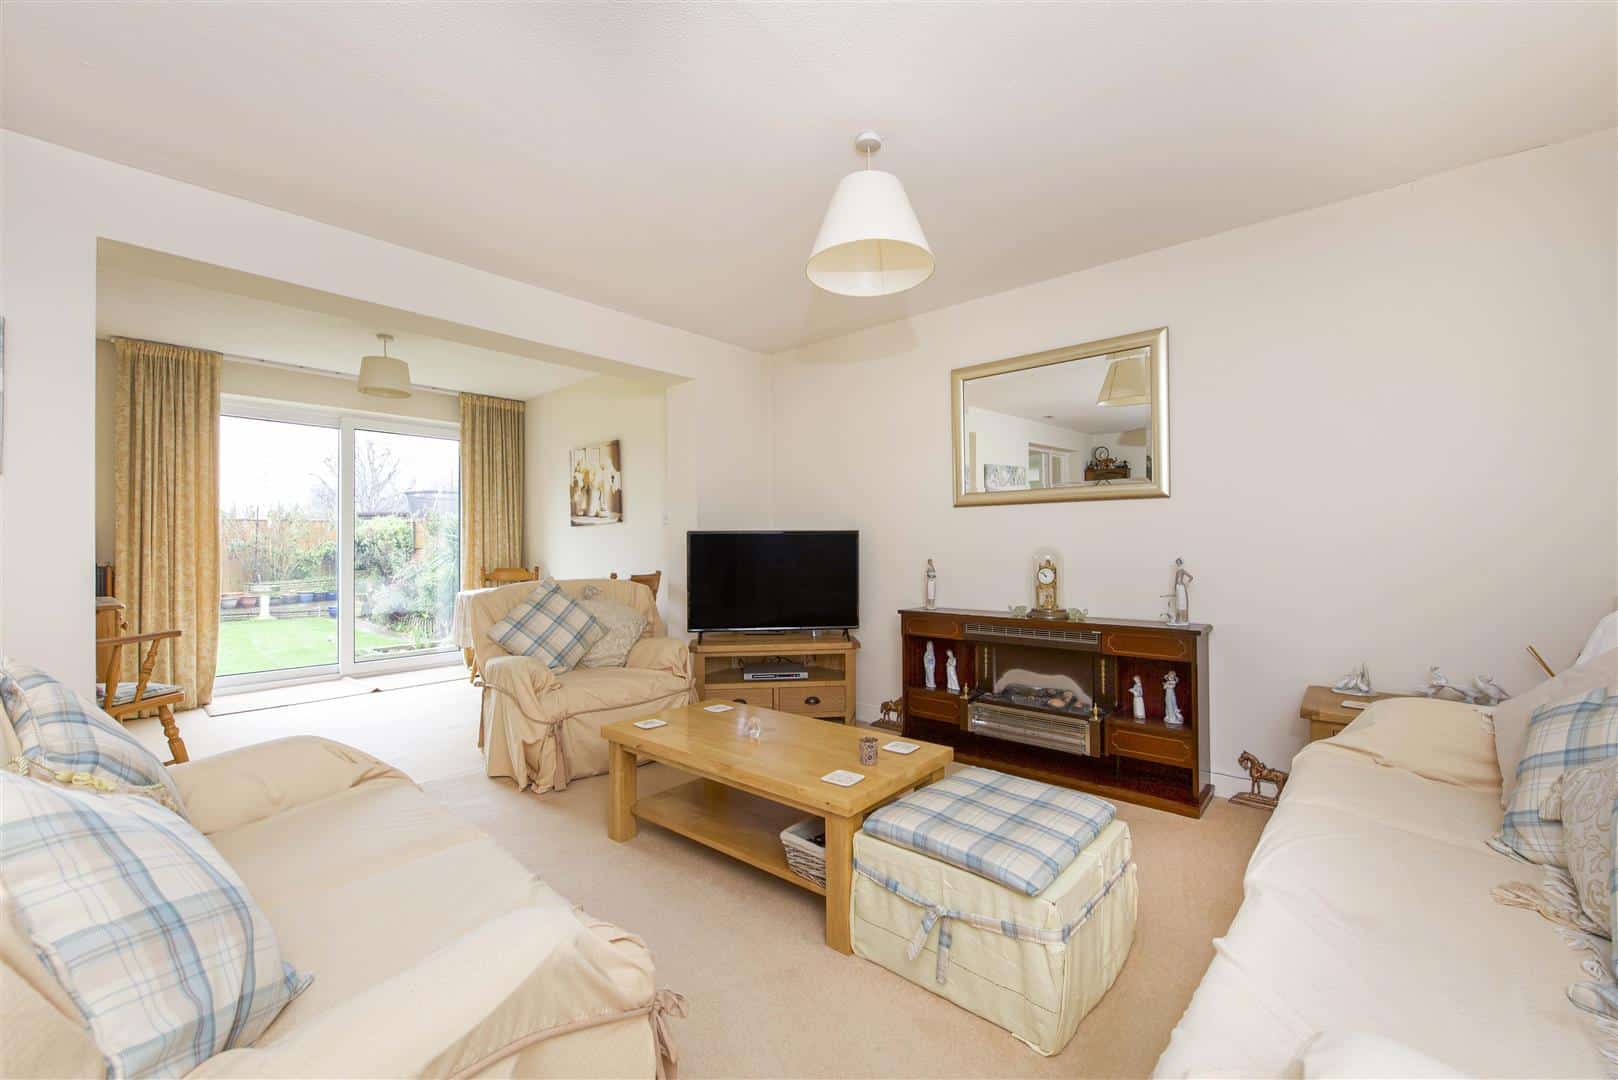
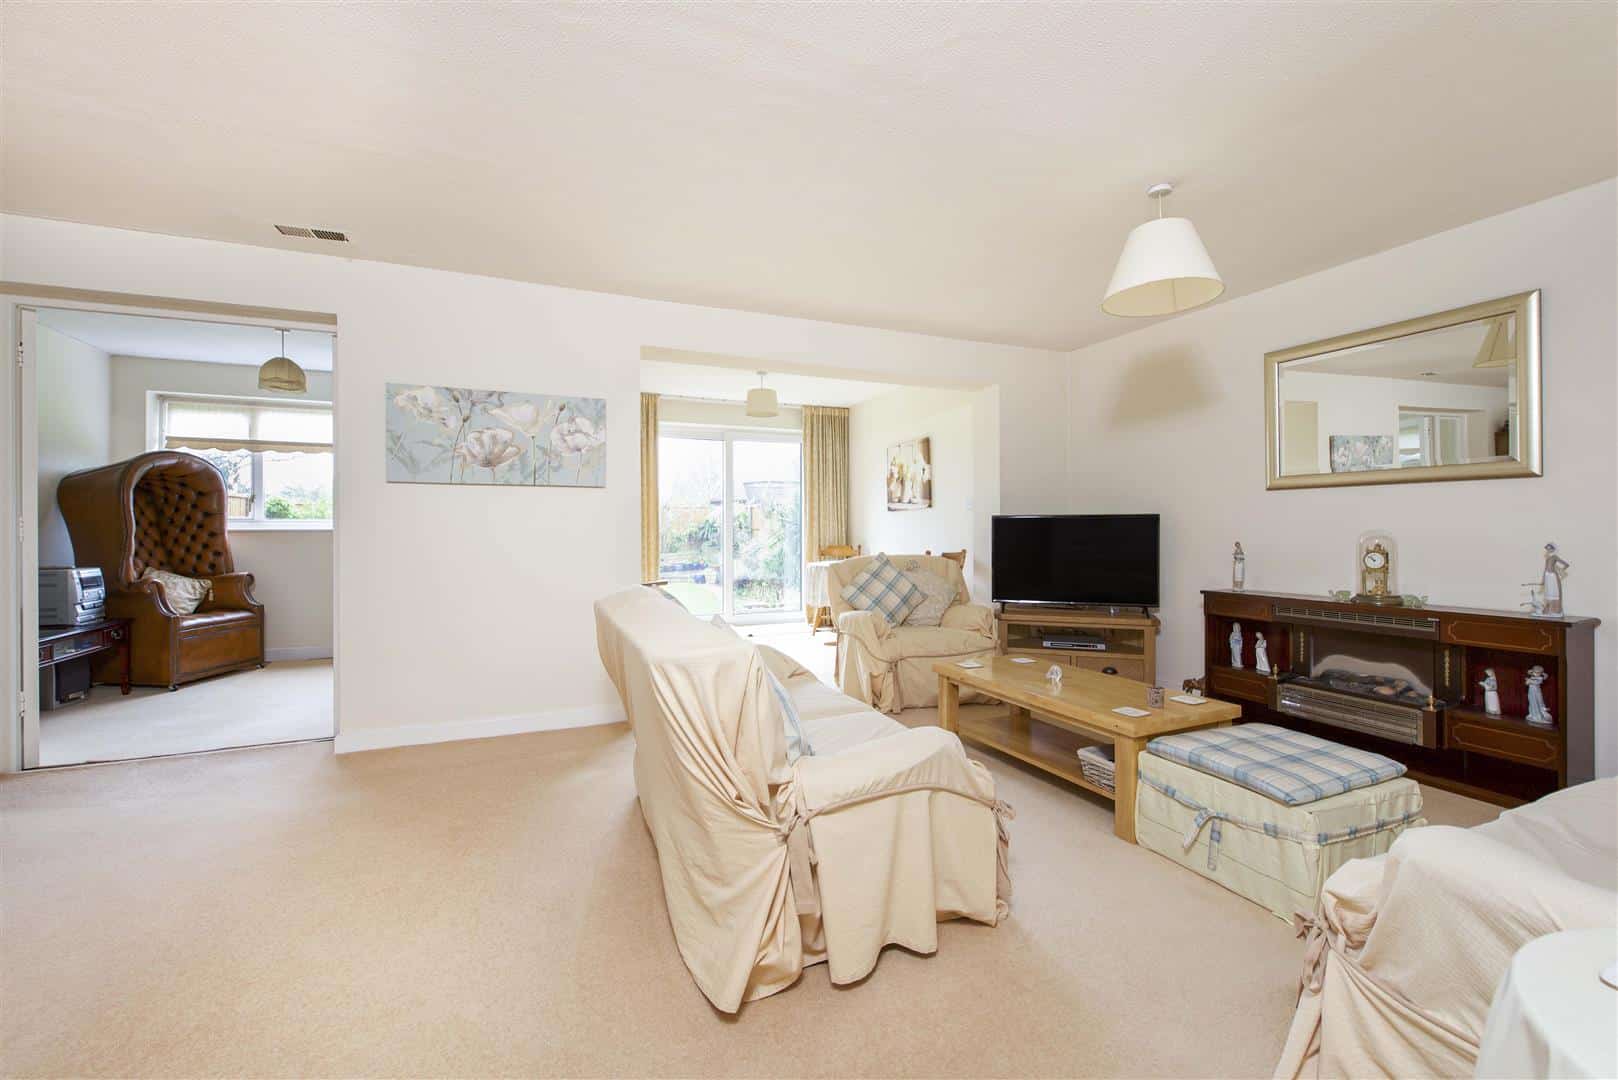
Living room
A through living room with electric fireplace and power points.
Kitchen
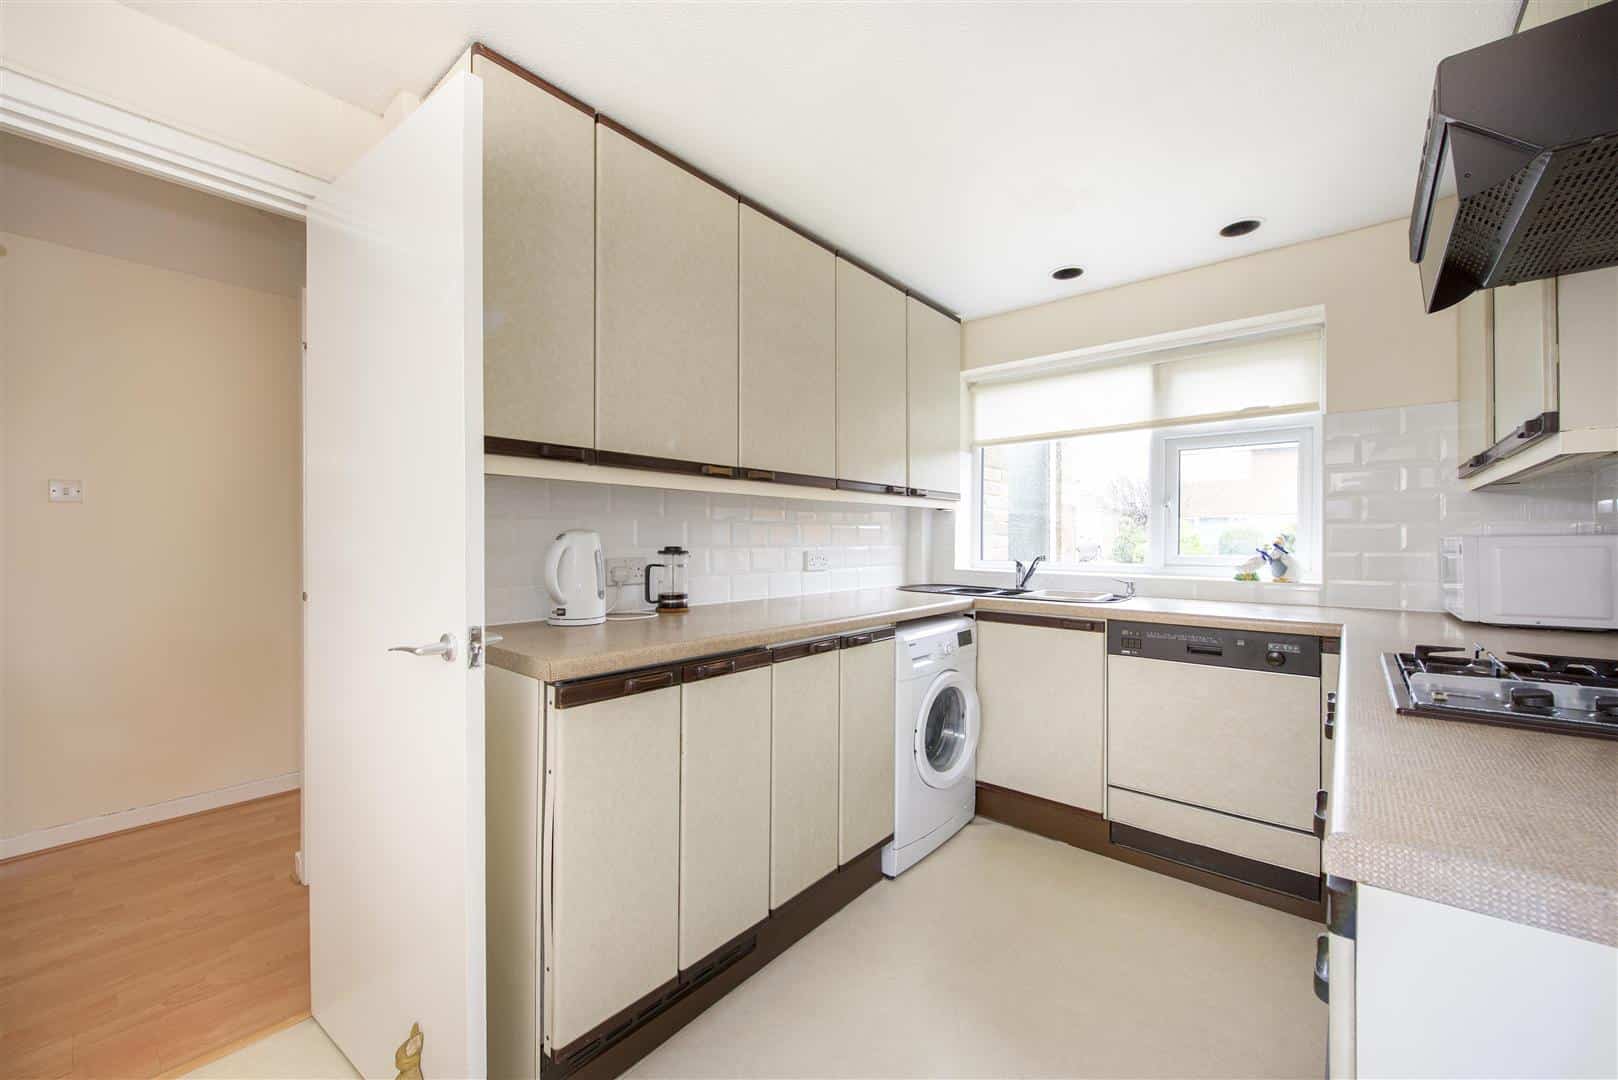
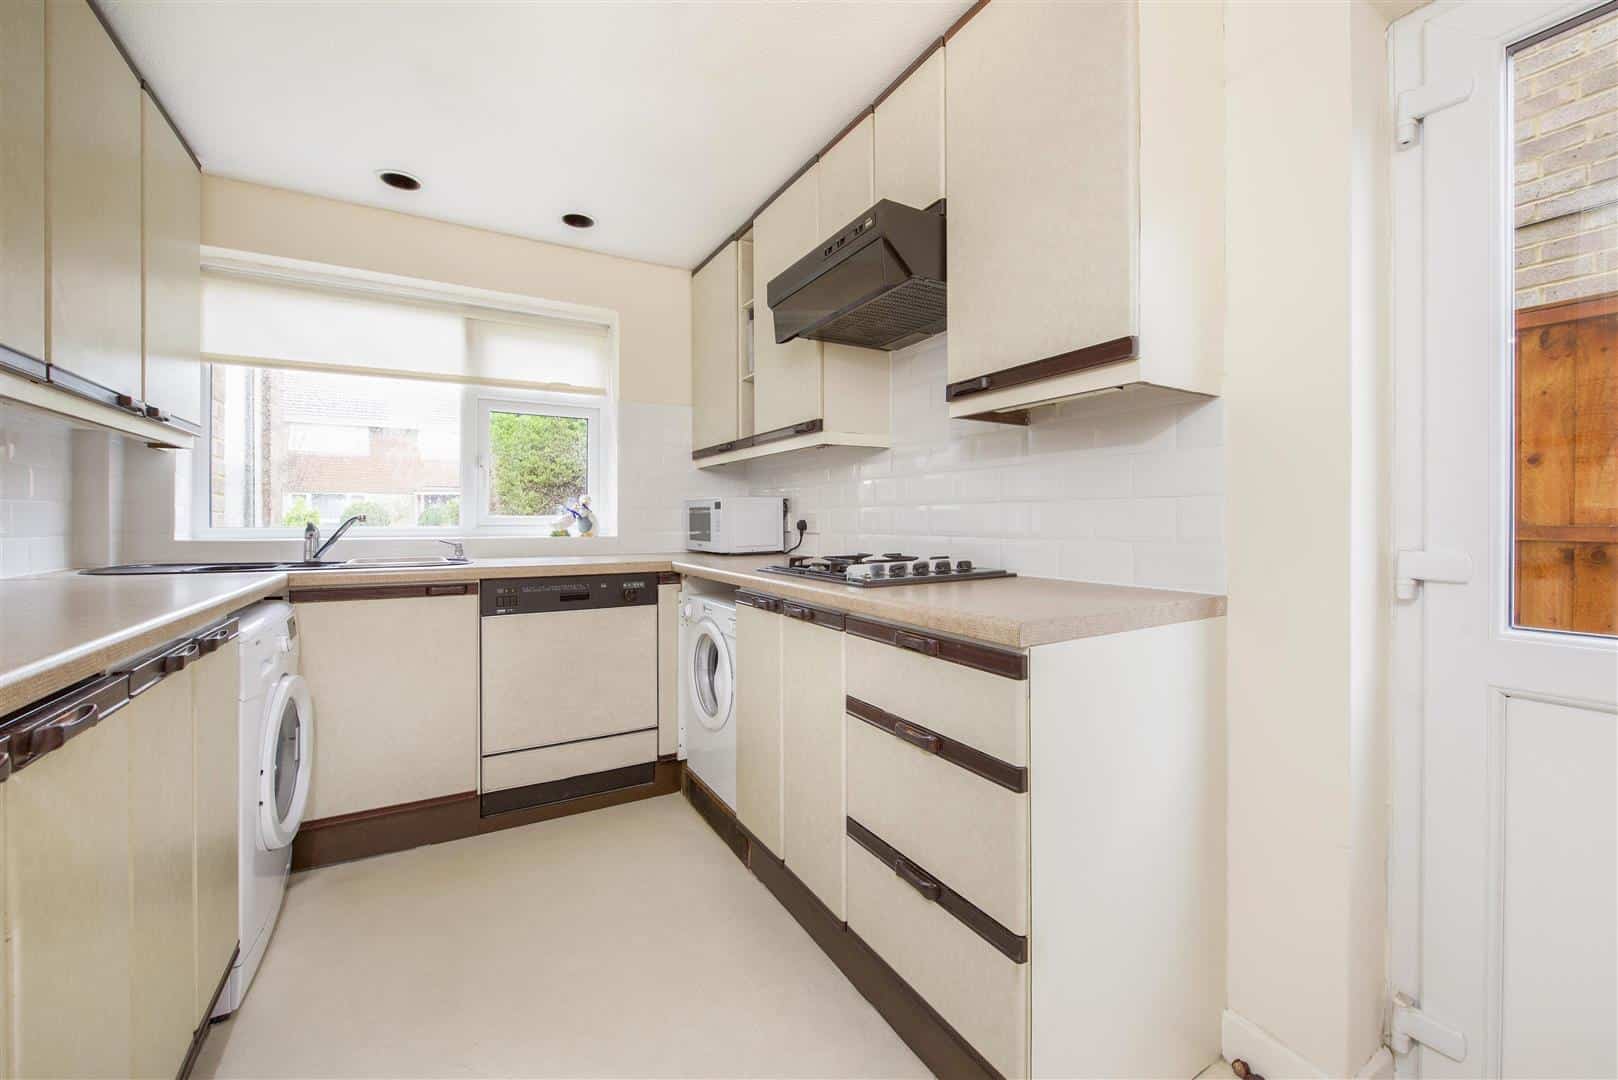
A range of eye and base level units, integrated gas hob, oven below and extractor above, inset sink, mixer tap and drainer, integrated dishwasher, appliance space for a washing machine and tumble dryer, recess spotlights, a rear aspect UPVC double glazed window and a side aspect UPVC door to garden.
Cloakroom
A side aspect UPVC double glazed window, low level WC and wall mounted basin.
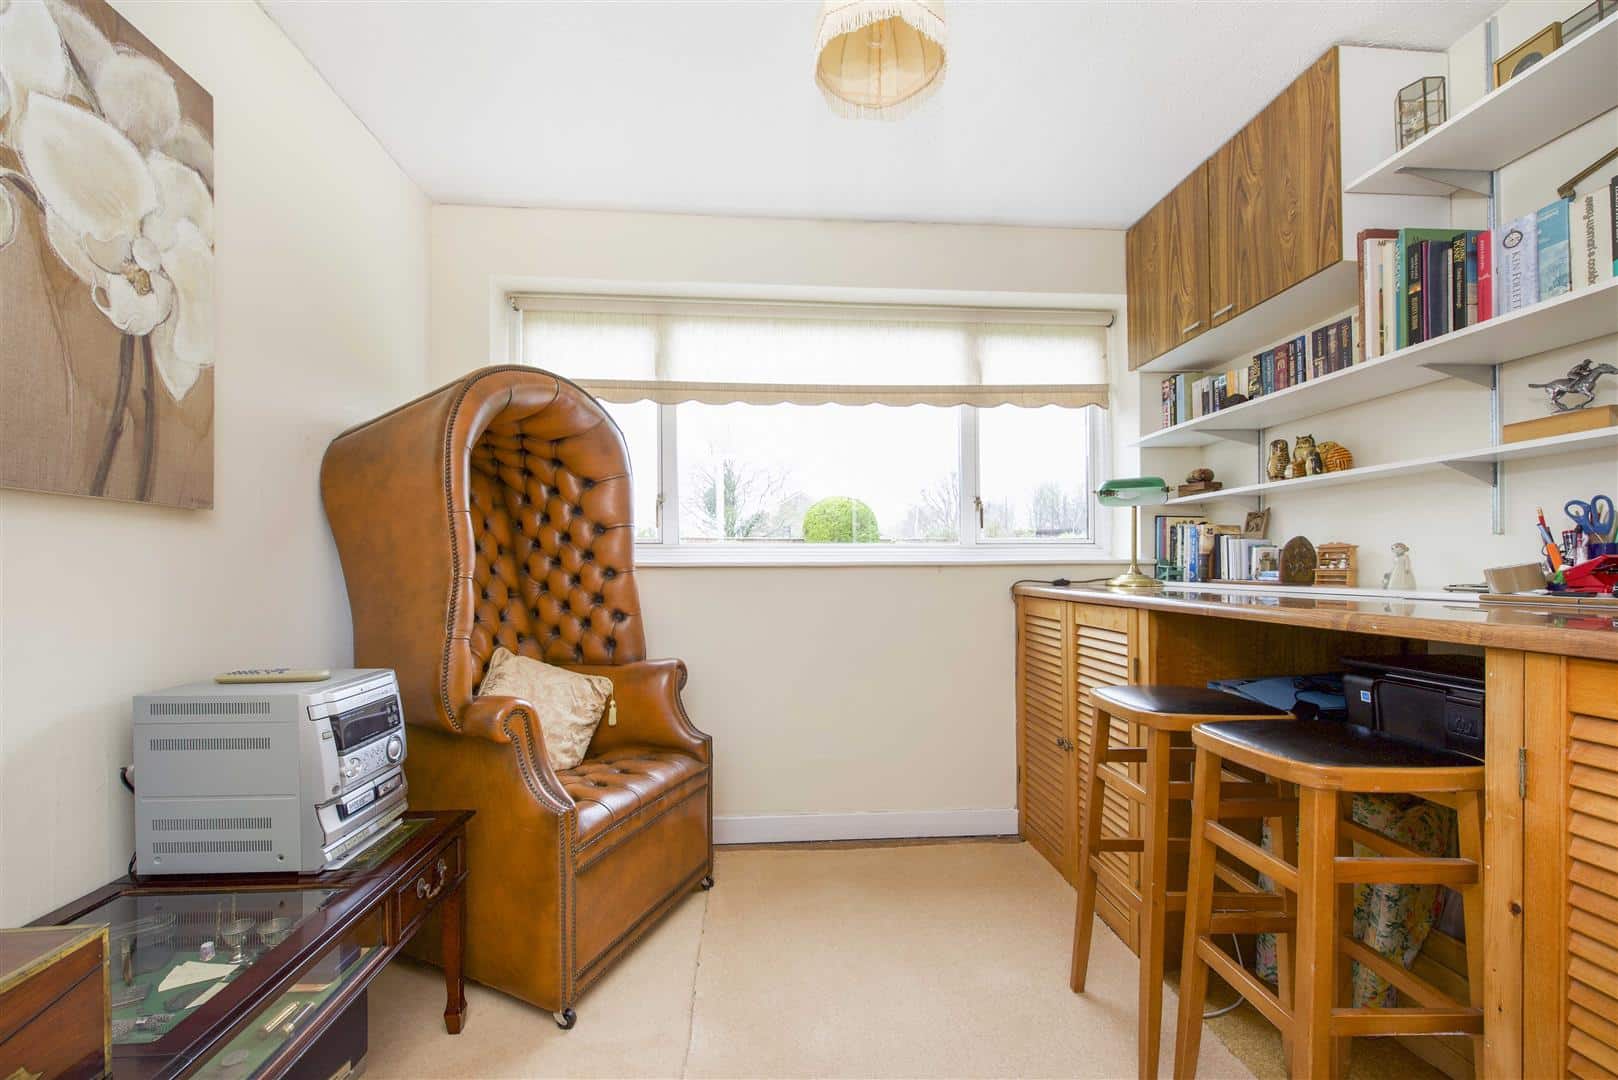
Office
A rear aspect UPVC double glazed window and power points.
Snug
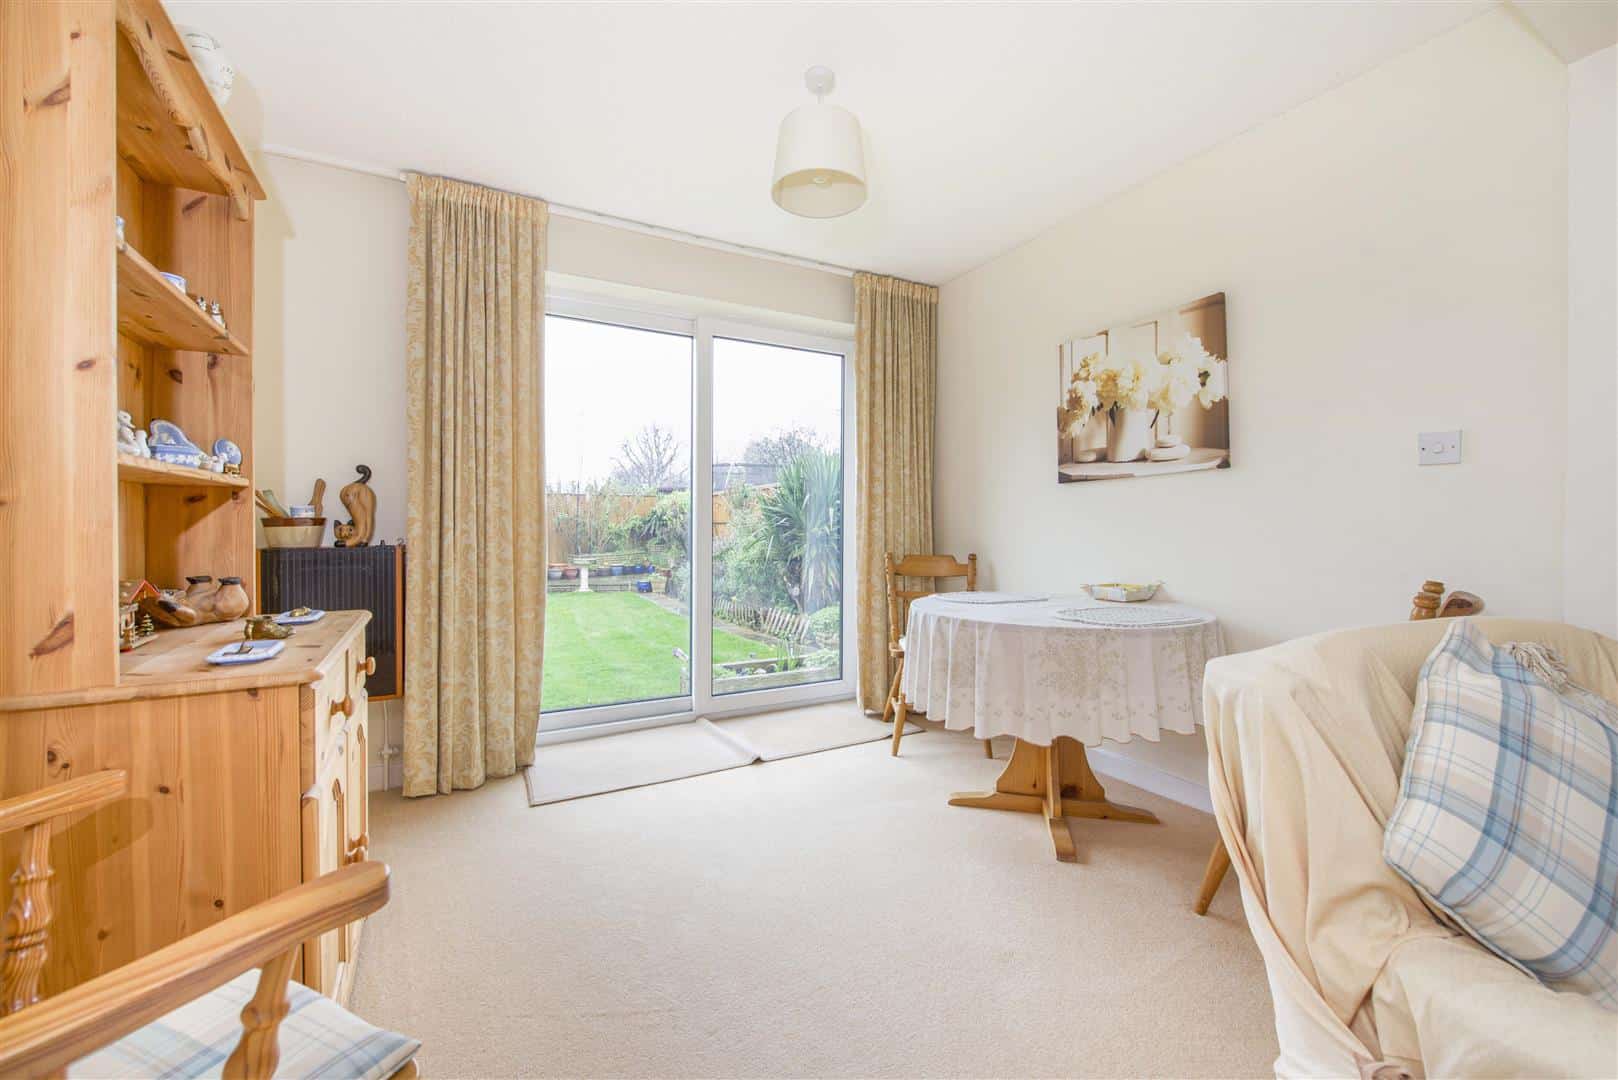
With a rear aspect UPVC sliding doors to rear garden and wall mounted electric heater.
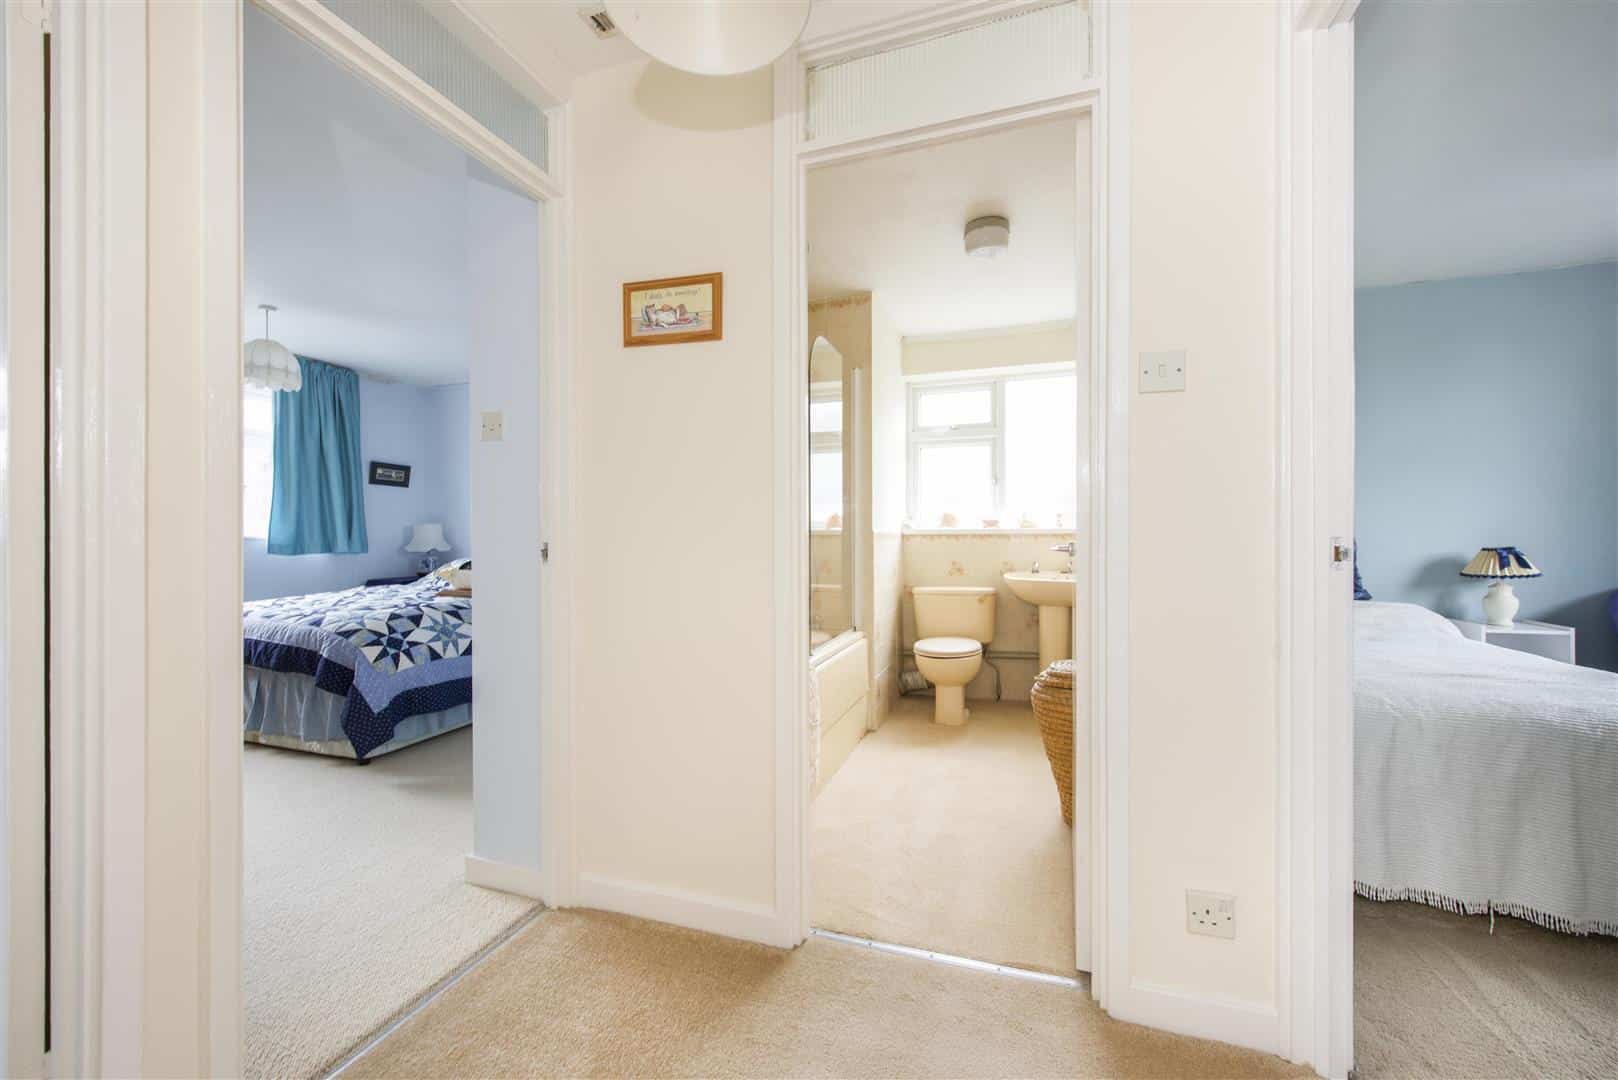
Bedroom one
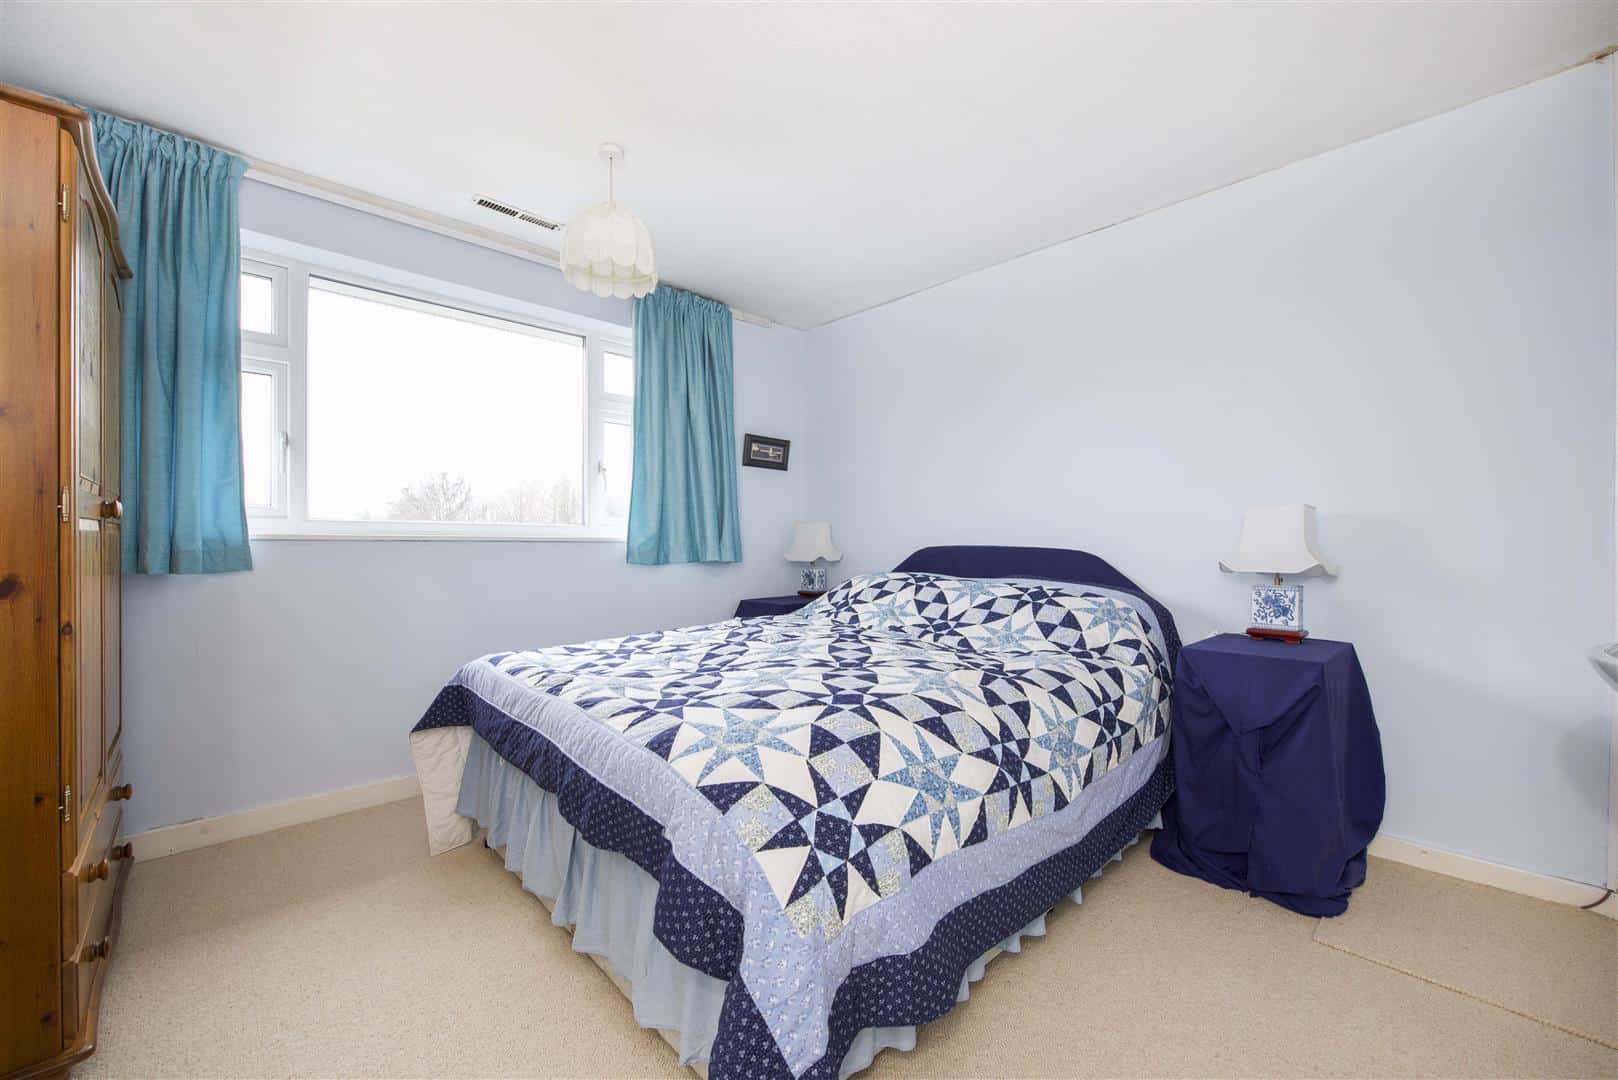
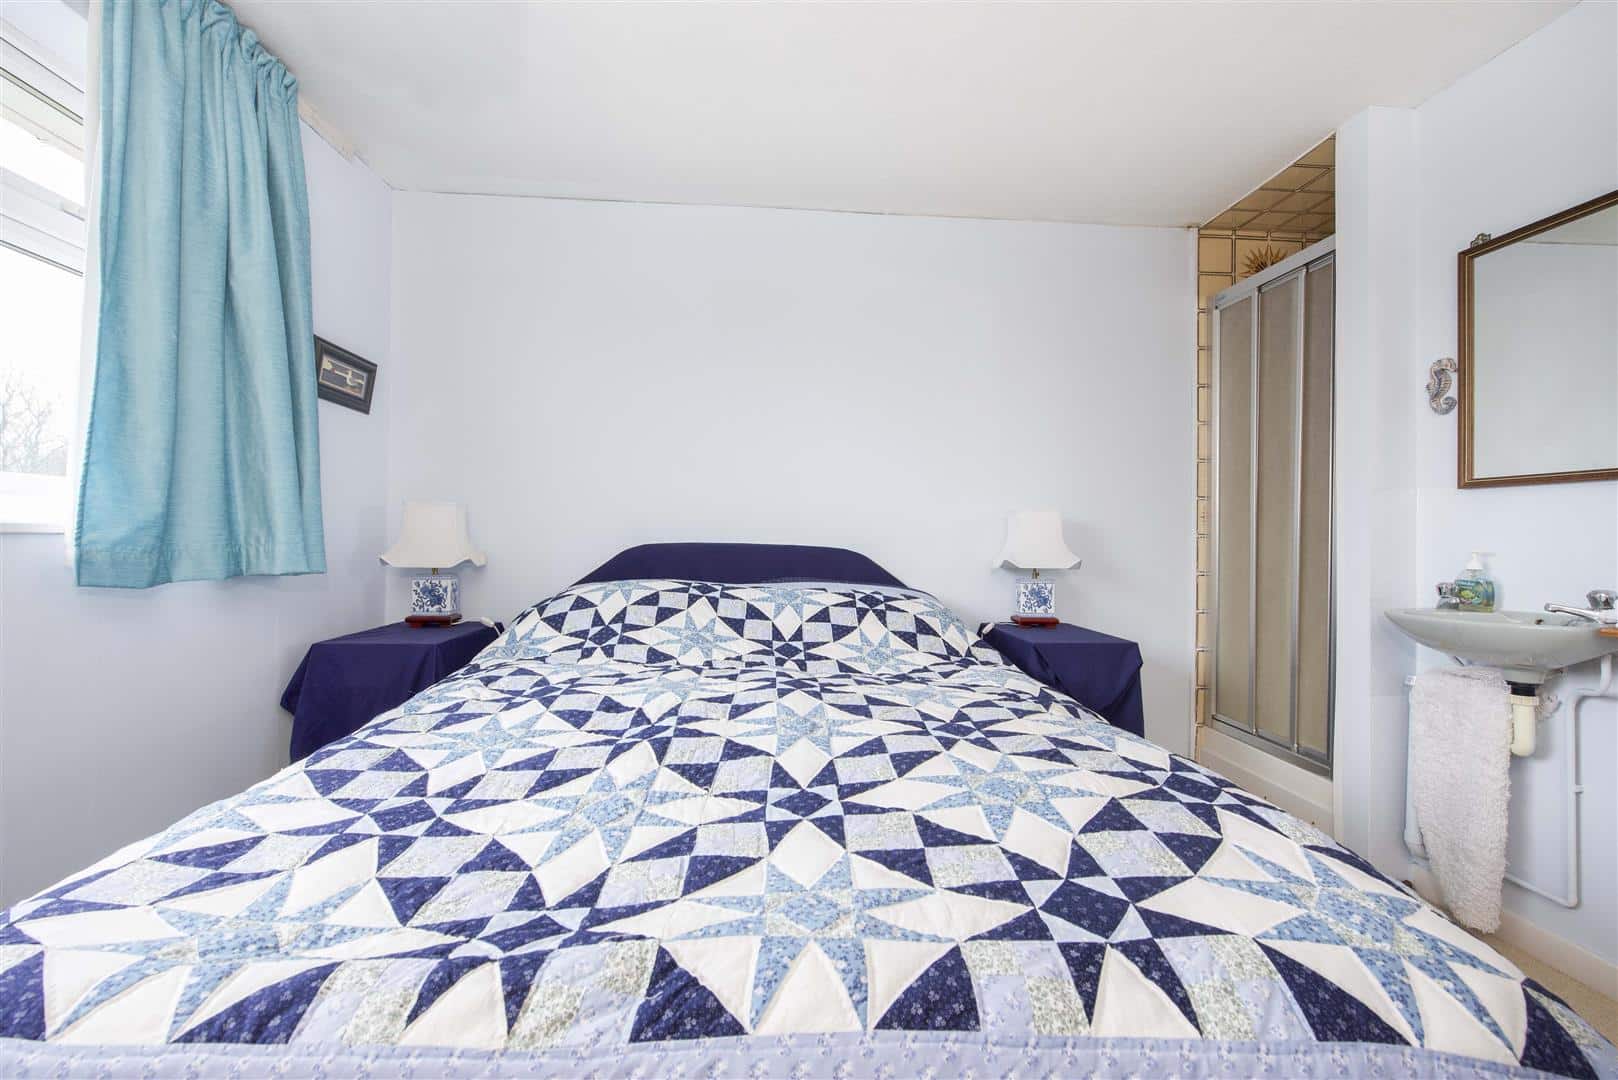
A rear aspect UPVC double glazed window, shower cubicle and power points.
Bedroom two
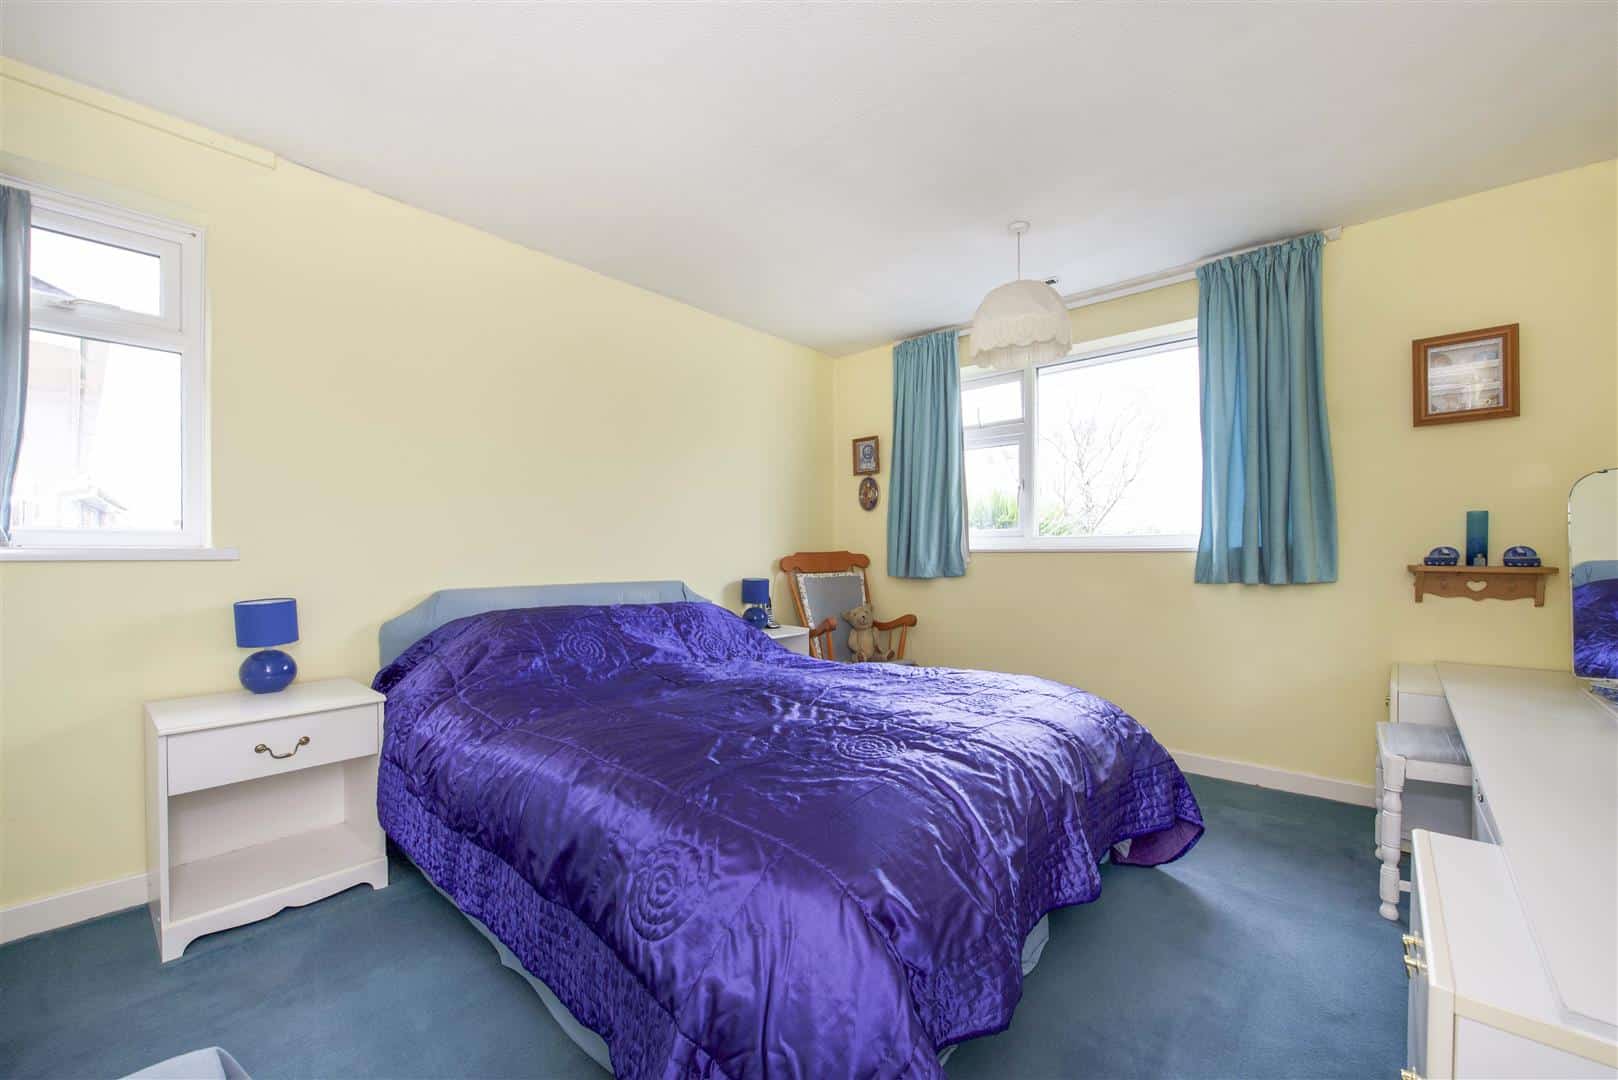
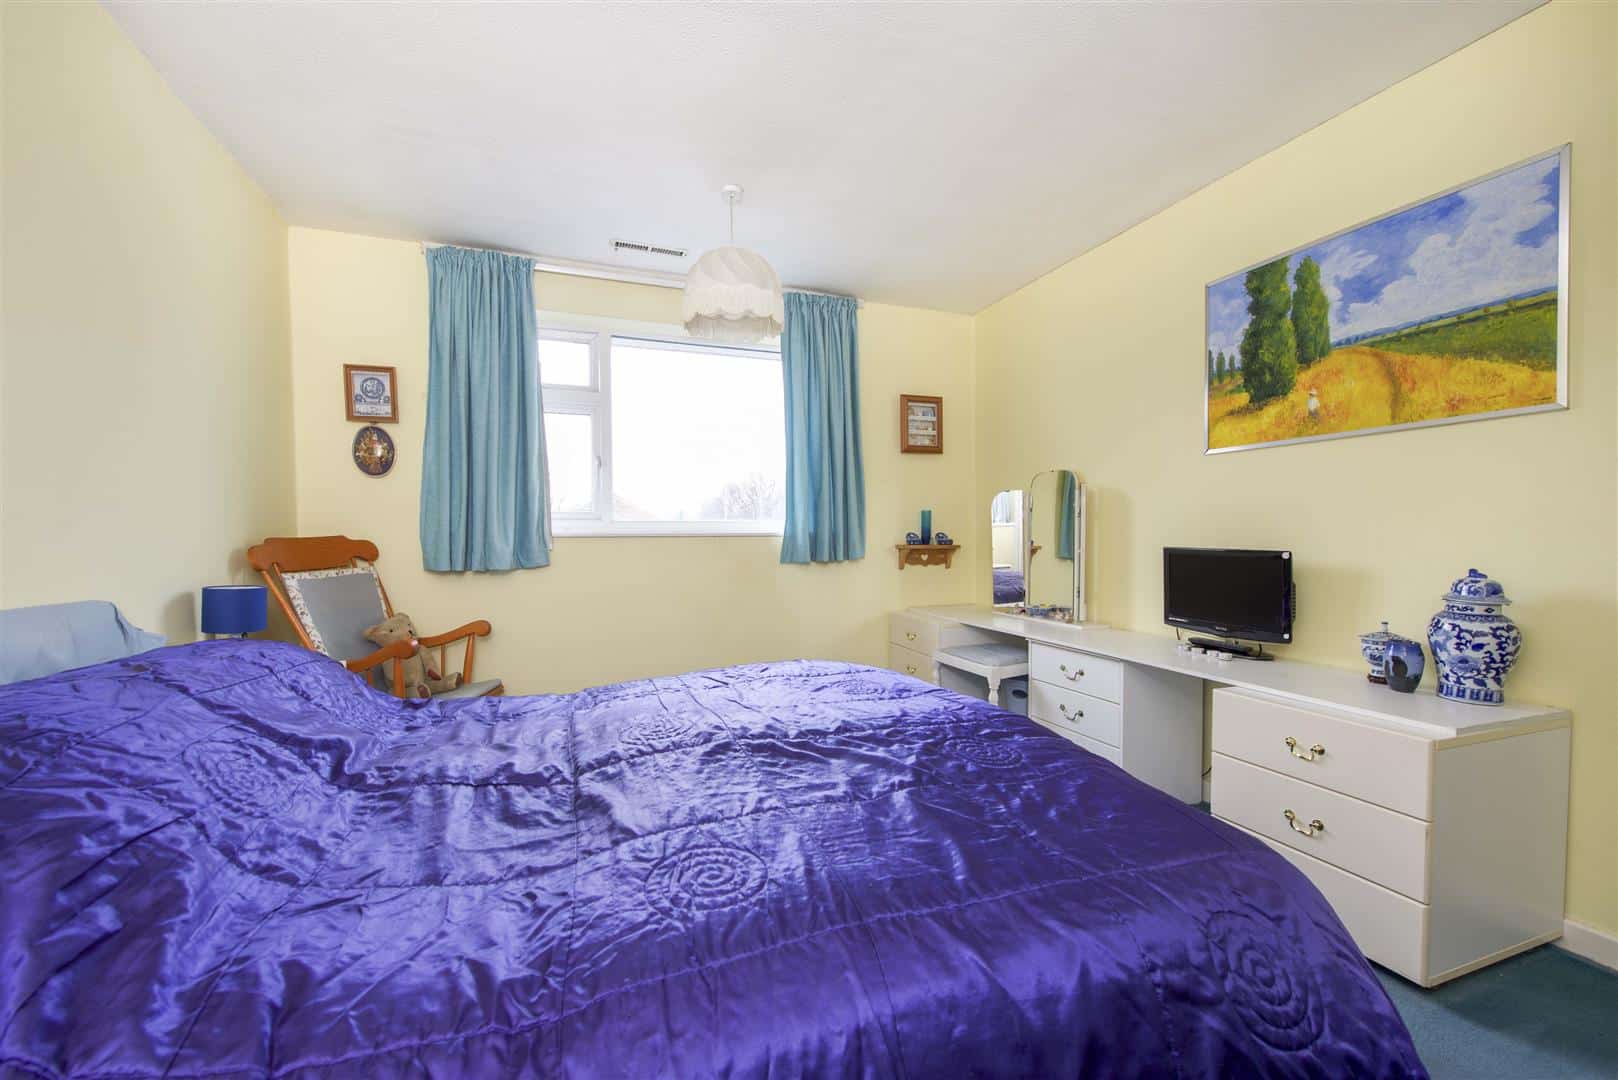
A rear aspect UPVC double glazed window, fitted wardrobes and power points.
Bedroom three
A front aspect UPVC double glazed window, fitted wardrobes and power points.
Bedroom four
A front aspect UPVC double glazed window, fitted wardrobes/storage and power points.
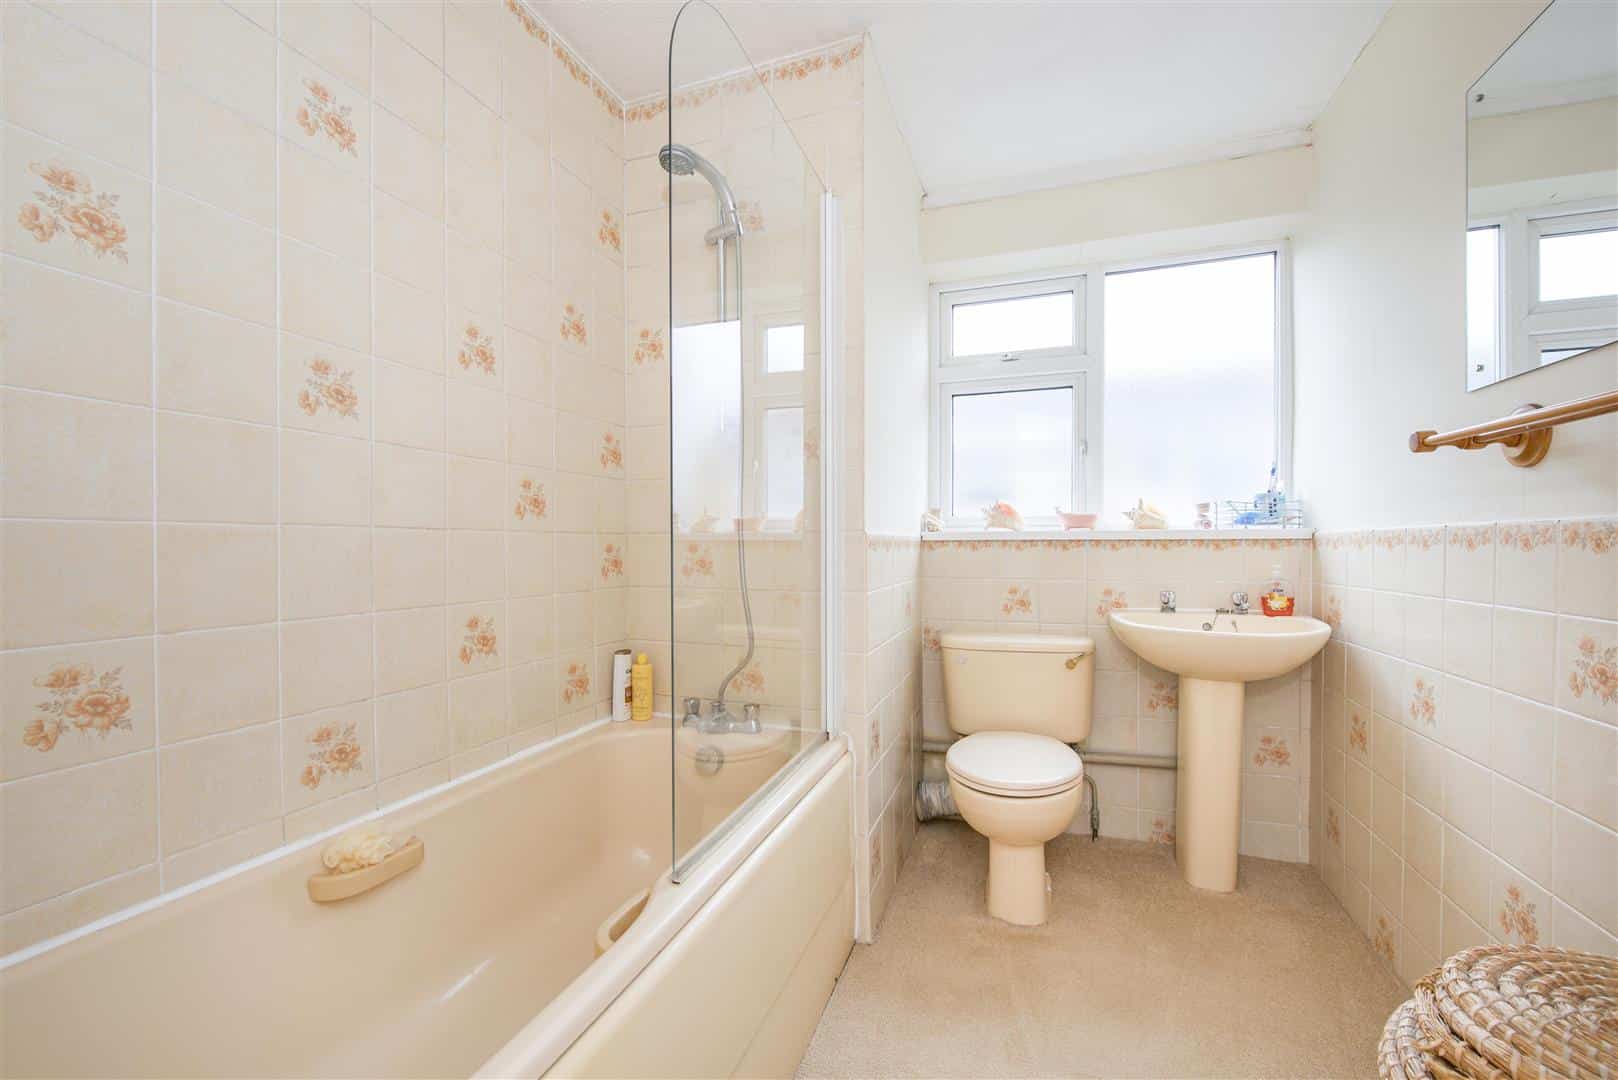
Family bathroom
A fully tiled bathroom with a panel enclosed bath, shower screen and shower attachment, low level WC, pedestal wash hand basin and a side aspect frosted double glazed window.
Garden
A timber fence enclosed South facing garden which is mainly laid to lawn, a patio directly behind the property and pathways to the rear, mature flower beds and a side access gate.
Garage
An up an over door with lighting.
Legal note
Although these particulars are thought to be materially correct their accuracy cannot be guaranteed and they do not form part of any contract**
Download this property brochure
DOWNLOAD BROCHURETry our calculators
Mortgage Calculator
Stamp Duty Calculator
Similar Properties
-
Tilia Close, Windsor
£675,000For SaleLocated in the desirable Tilia Close, Windsor, this splendid four-bedroom detached home offers spacious and comfortable family living. The property features two generous reception rooms, a well-appointed master bedroom with en-suite, three further bedrooms and a family bathroom, providing excellent ...4 Bedrooms2 Bathrooms2 Receptions -
Saxon Way, Old Windsor, Windsor
£625,000For SaleSituated in the desirable area of Old Windsor, Saxon Way offers a spacious four-bedroom family home with generous and versatile living accommodation, presenting an excellent opportunity for buyers looking to modernise and add their own personal touch. The property features two reception rooms, ideal...4 Bedrooms2 Bathrooms2 Receptions -
Moor End, Maidenhead
£700,000For SaleConveniently situated within easy reach of the highly regarded Holyport College. Located at the end of a quiet no-through road in the heart of Holyport, this charming four-bedroom detached family home offers spacious and versatile living in a peaceful setting. The property occupies a secluded plot w...4 Bedrooms2 Bathrooms2 Receptions