Basford Way, Windsor, SL4
Key Features
- Council Tax Band D
Full property description
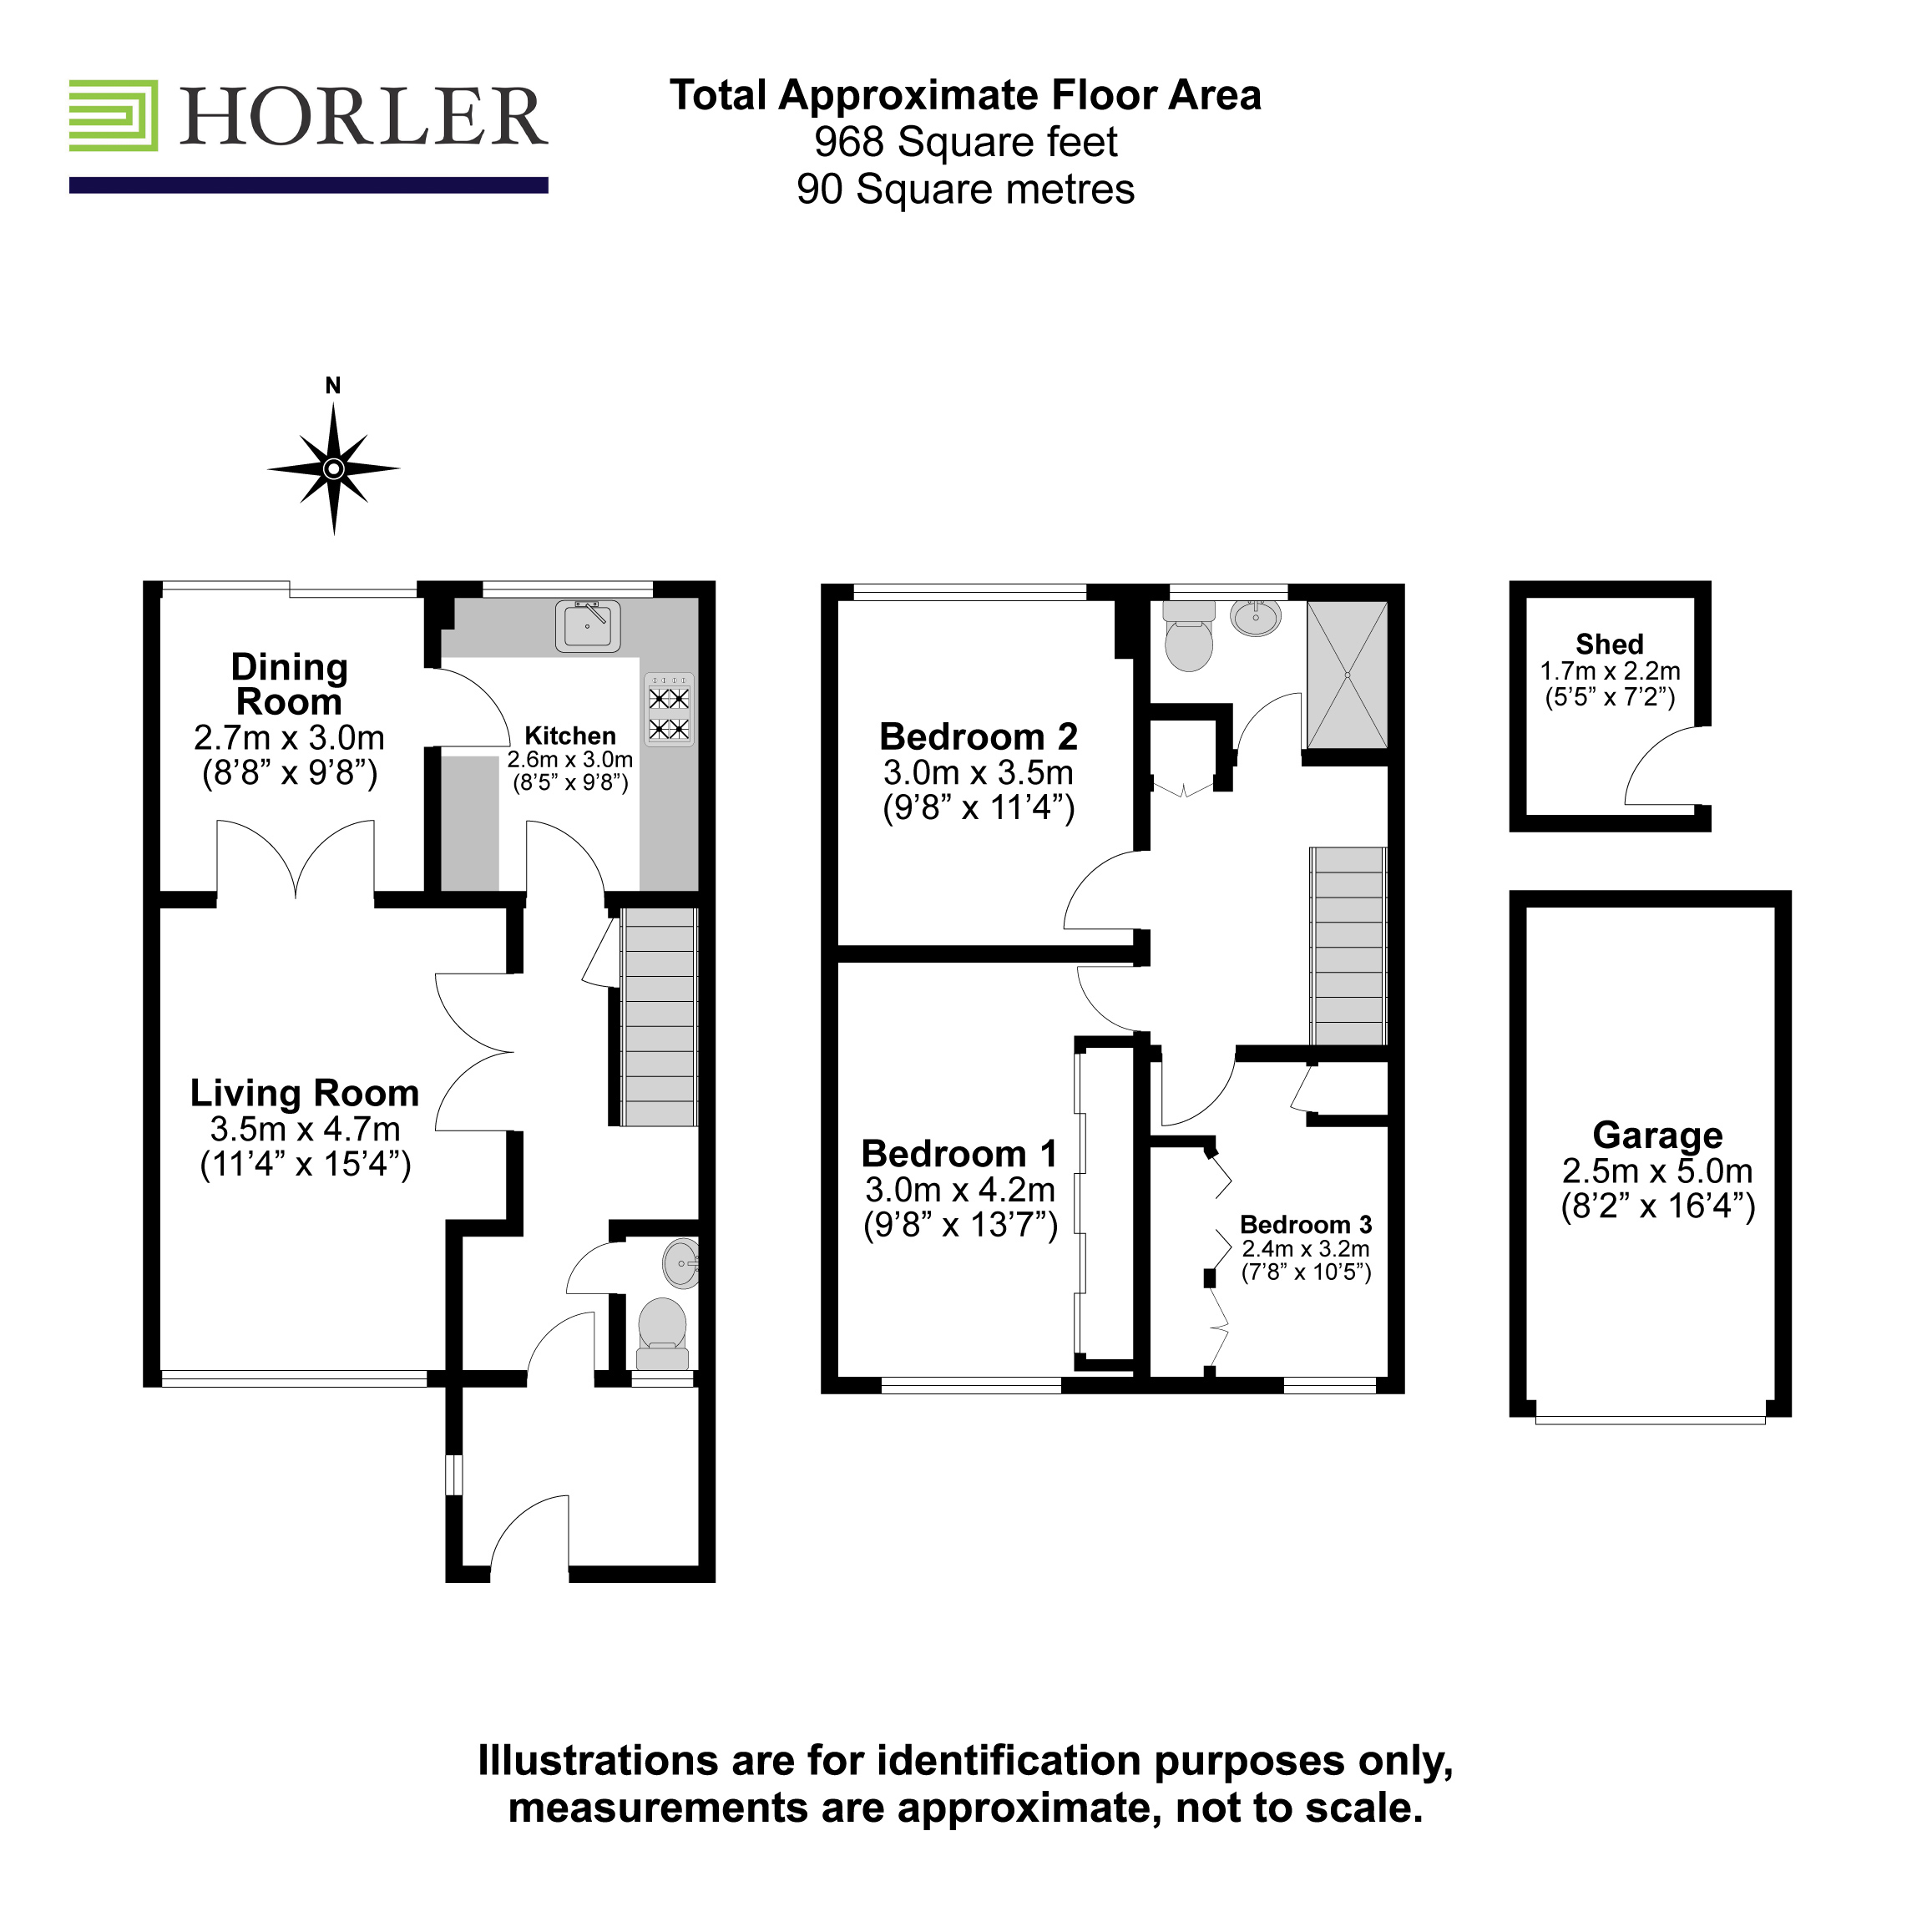
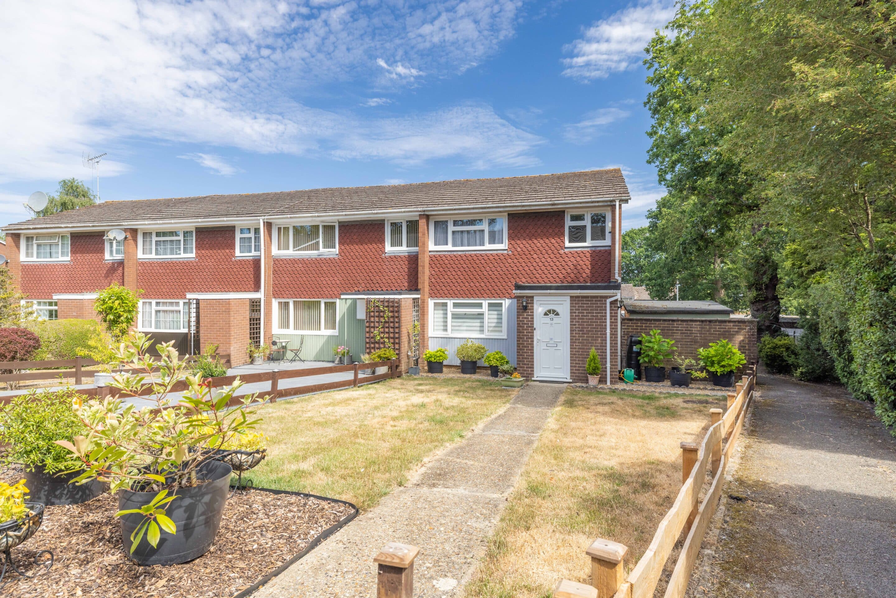
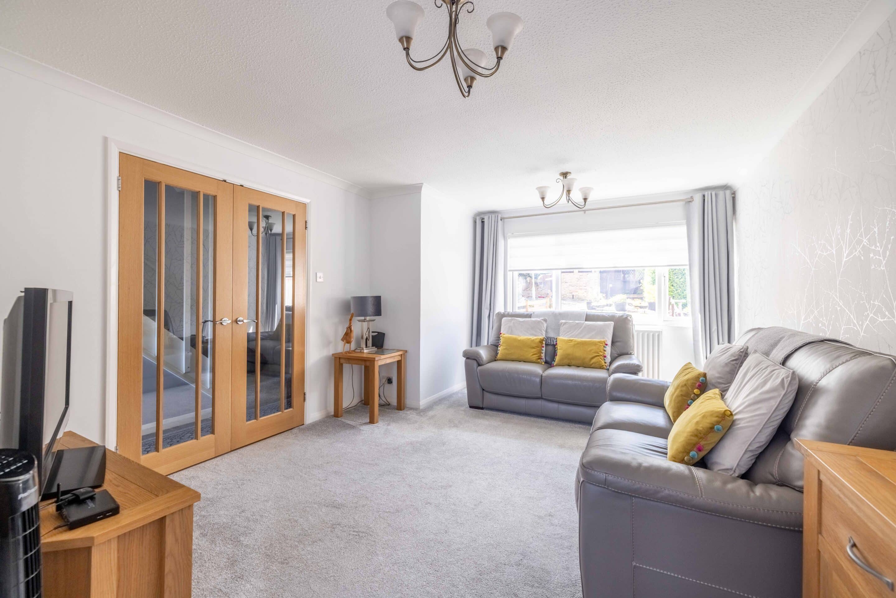
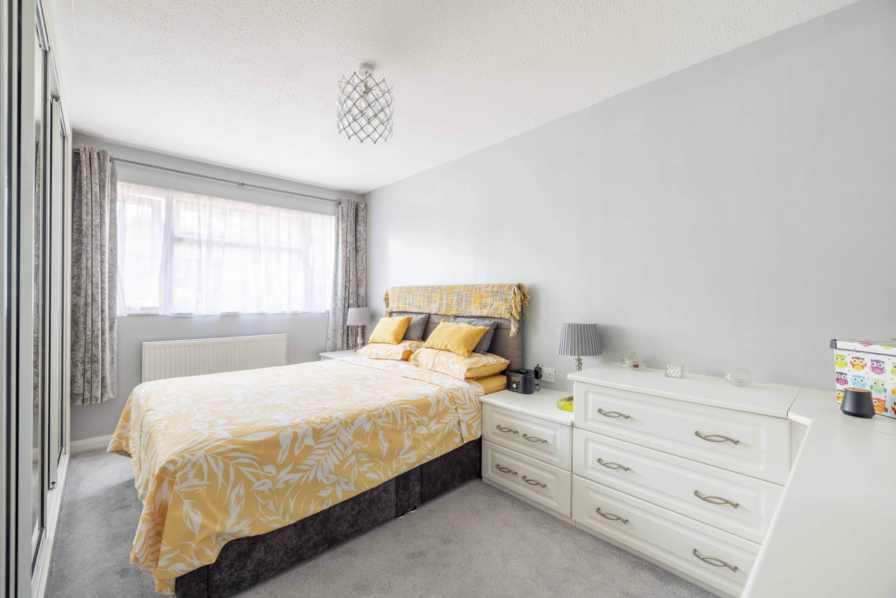
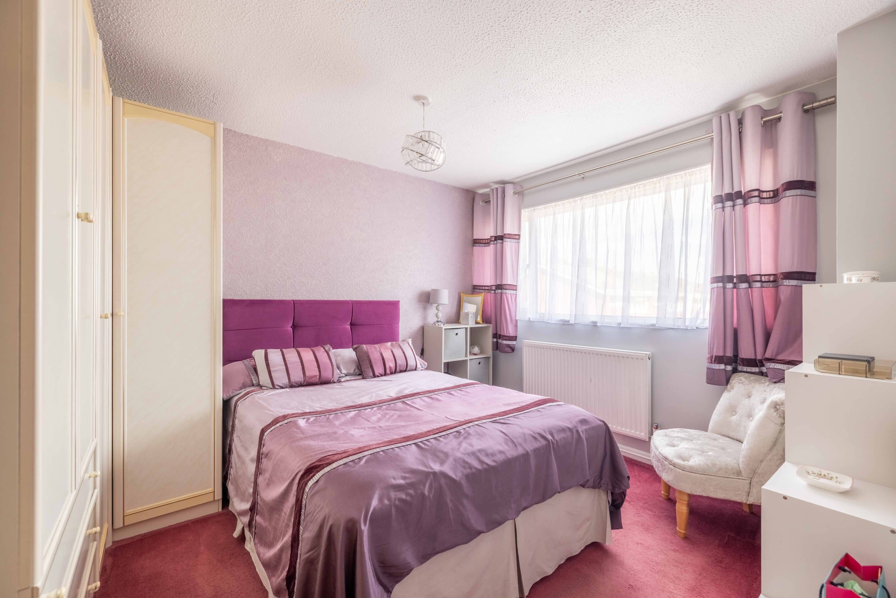
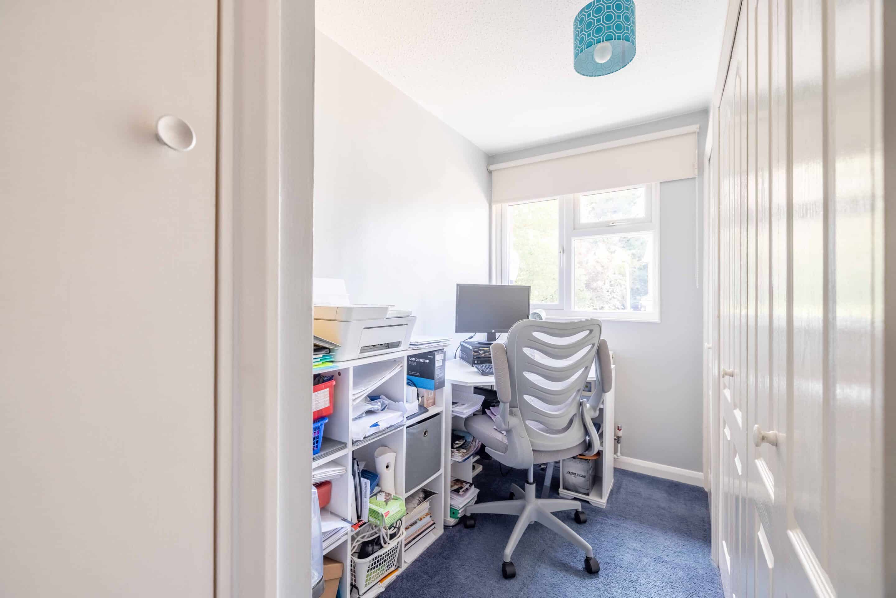
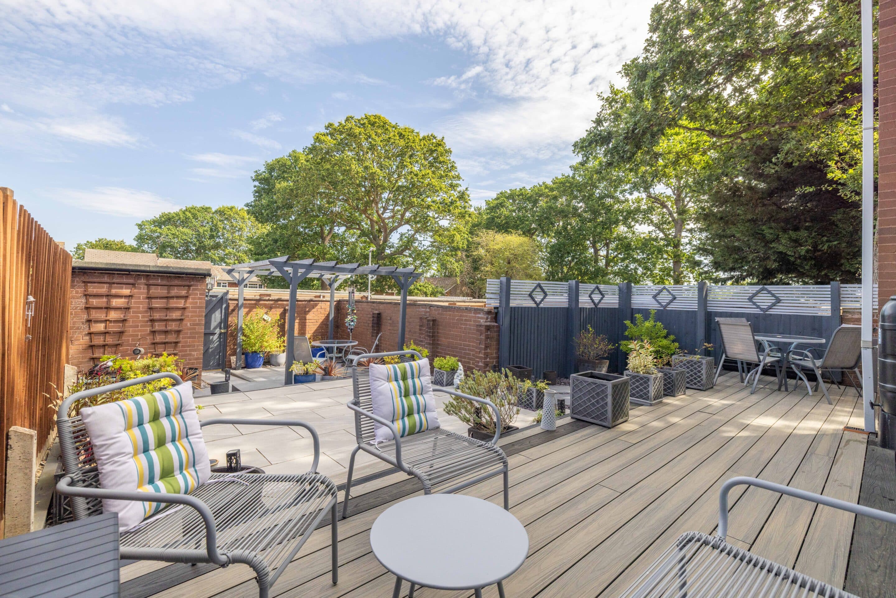
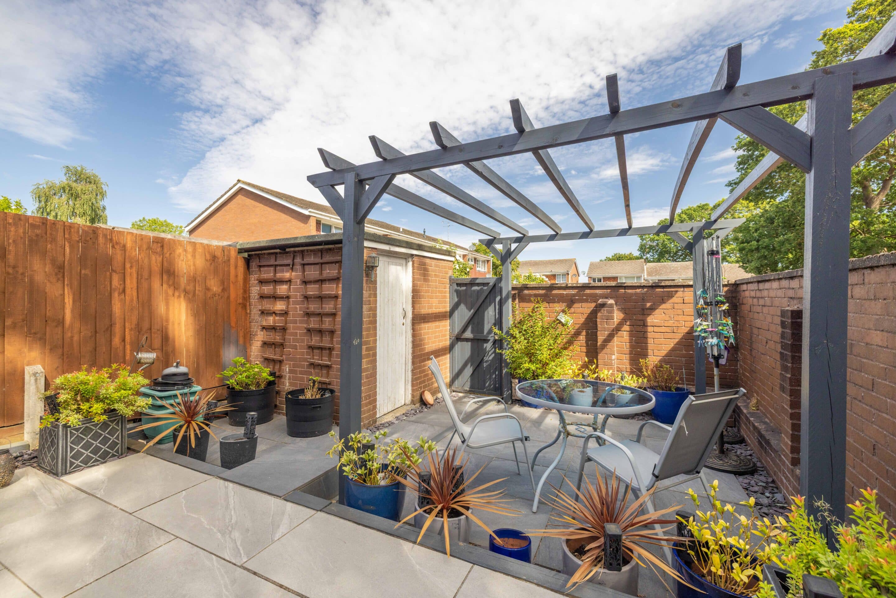
This charming end-of-terrace home offers spacious and versatile accommodation with three generous bedrooms and two reception rooms, making it ideal for families. The property also benefits from a private rear garden, providing a peaceful outdoor space for relaxing or entertaining....
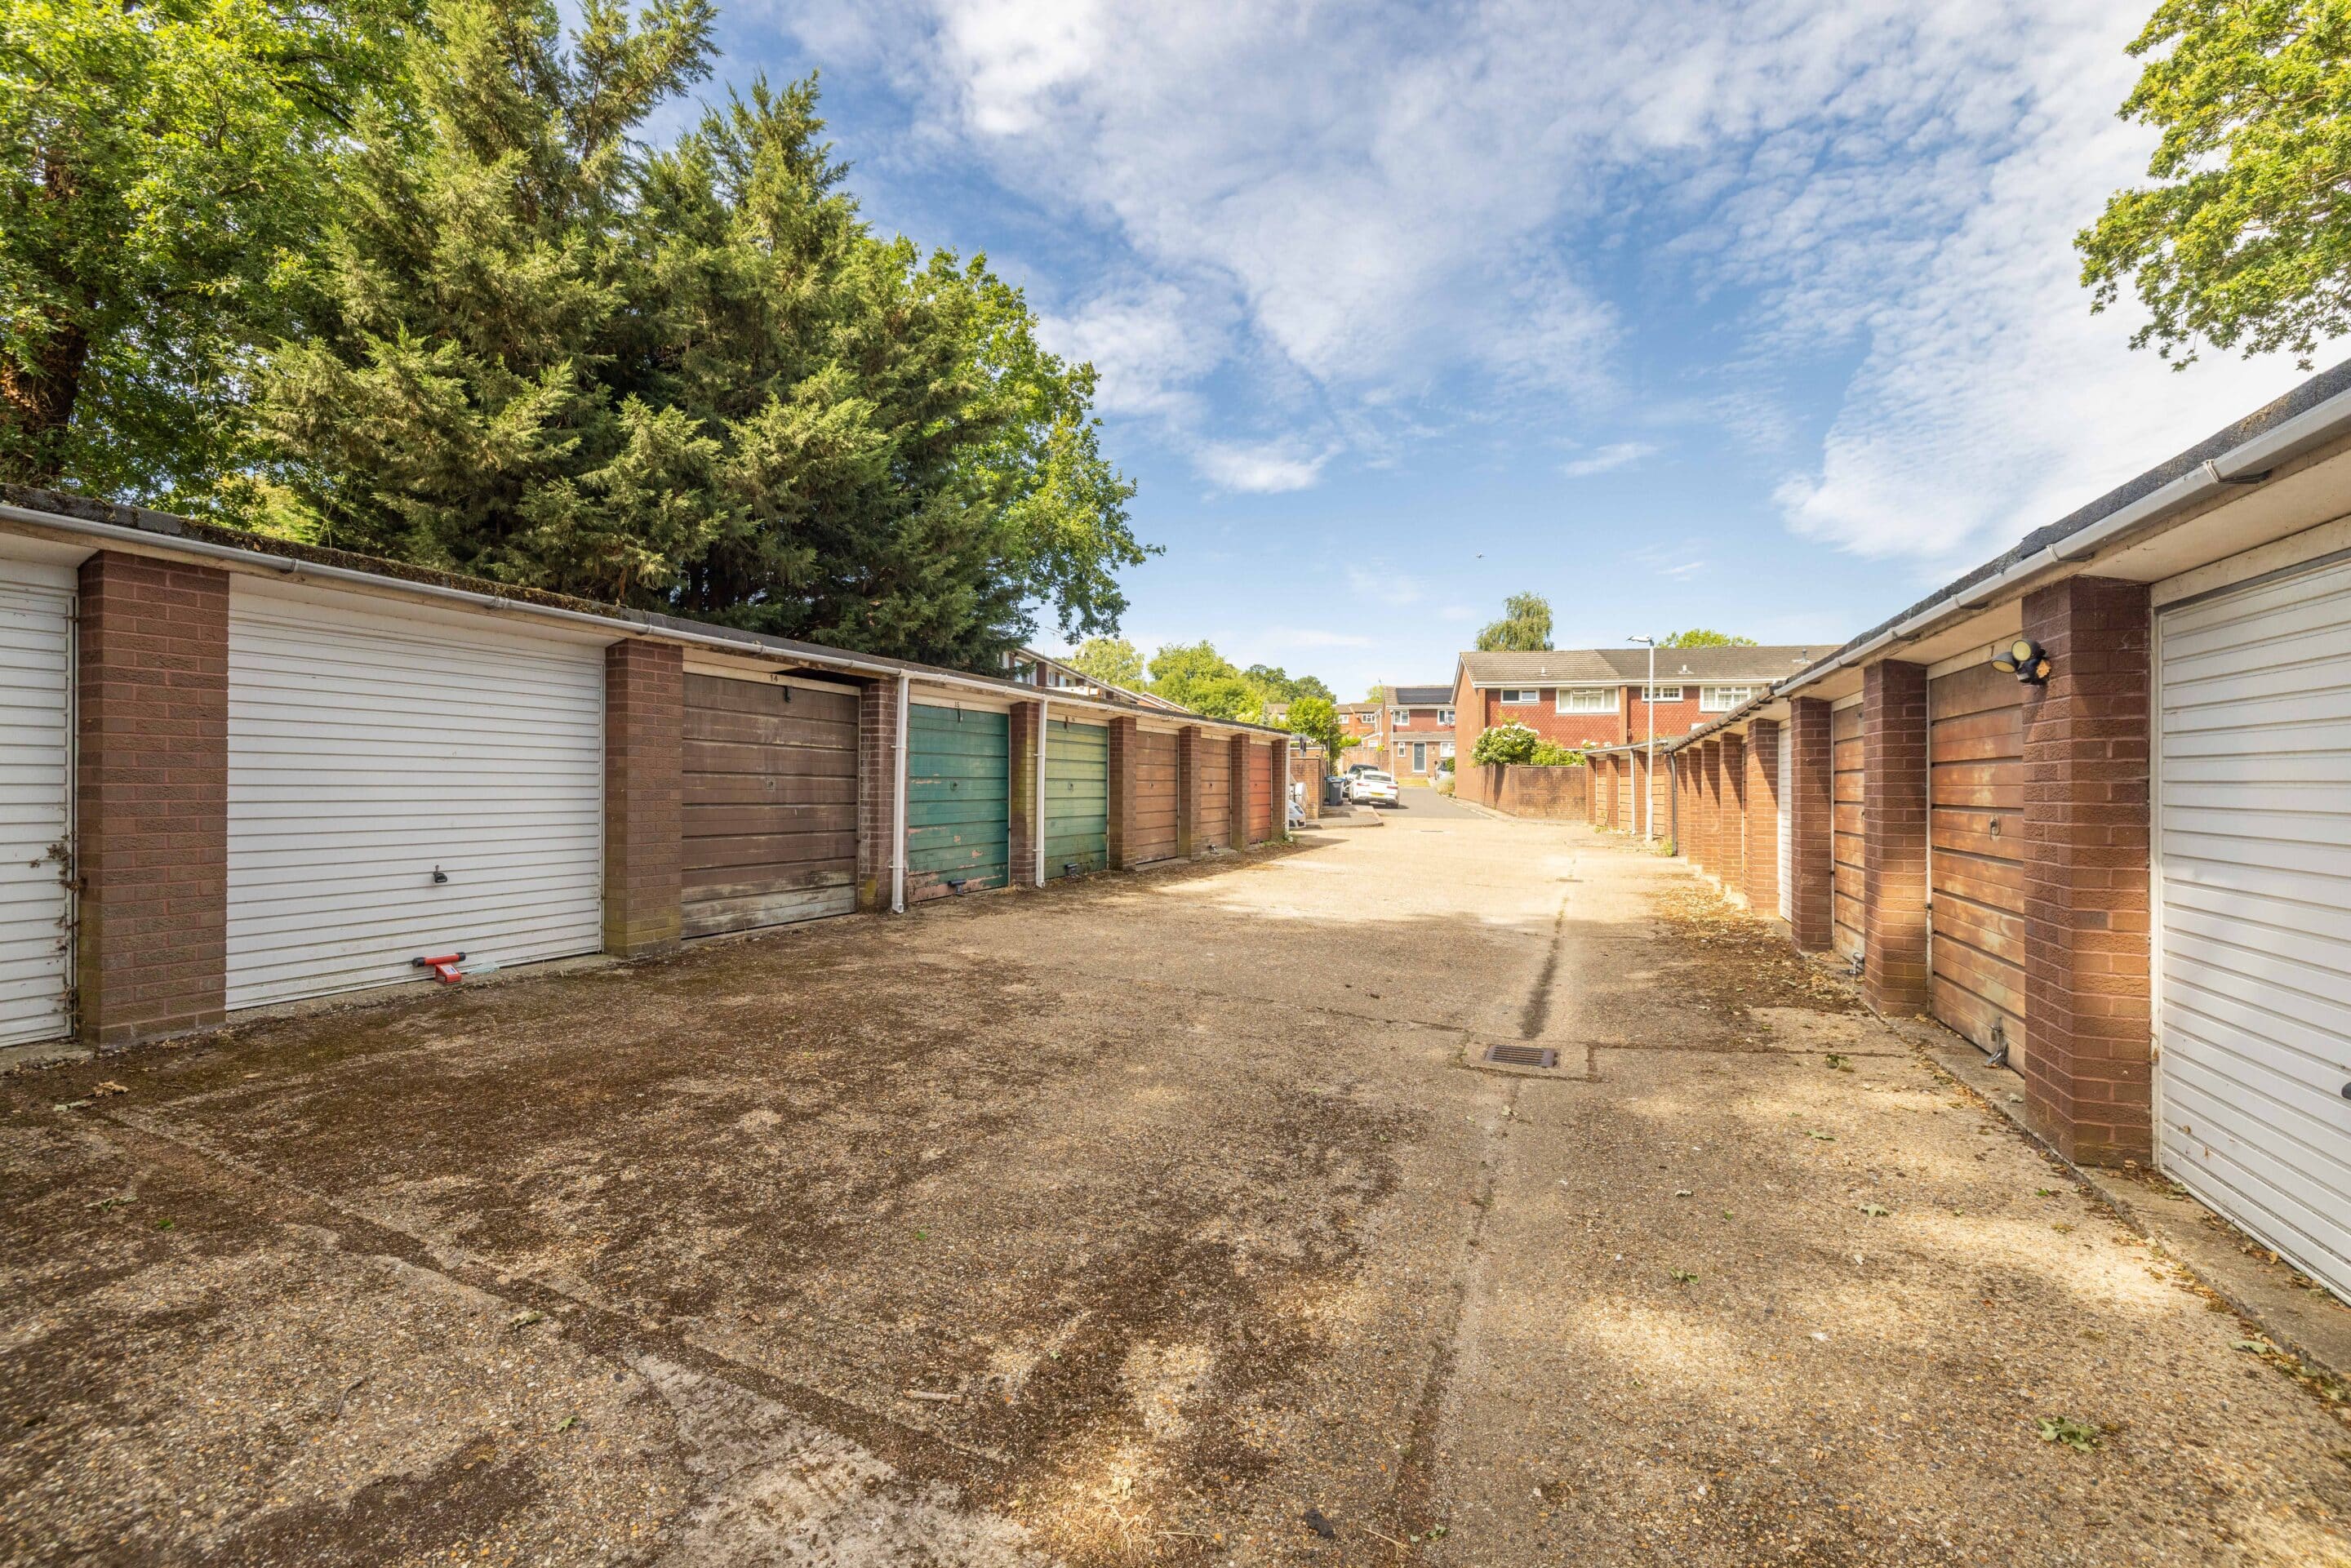
This charming end-of-terrace home offers spacious and versatile accommodation with three generous bedrooms and two reception rooms, making it ideal for families. The property also benefits from a private rear garden, providing a peaceful outdoor space for relaxing or entertaining. Conveniently located close to local shops, reputable schools, and excellent transport links, the home combines everyday practicality with a desirable location. Additionally, there is a garage and the potential to extend, subject to the necessary planning permissions, offering an excellent opportunity to create a home tailored to your needs.
Property Summary
Situated on Basford Way, Windsor, this attractive three-bedroom end-of-terrace house offers spacious accommodation, making it an ideal choice for families or buyers seeking additional living space.
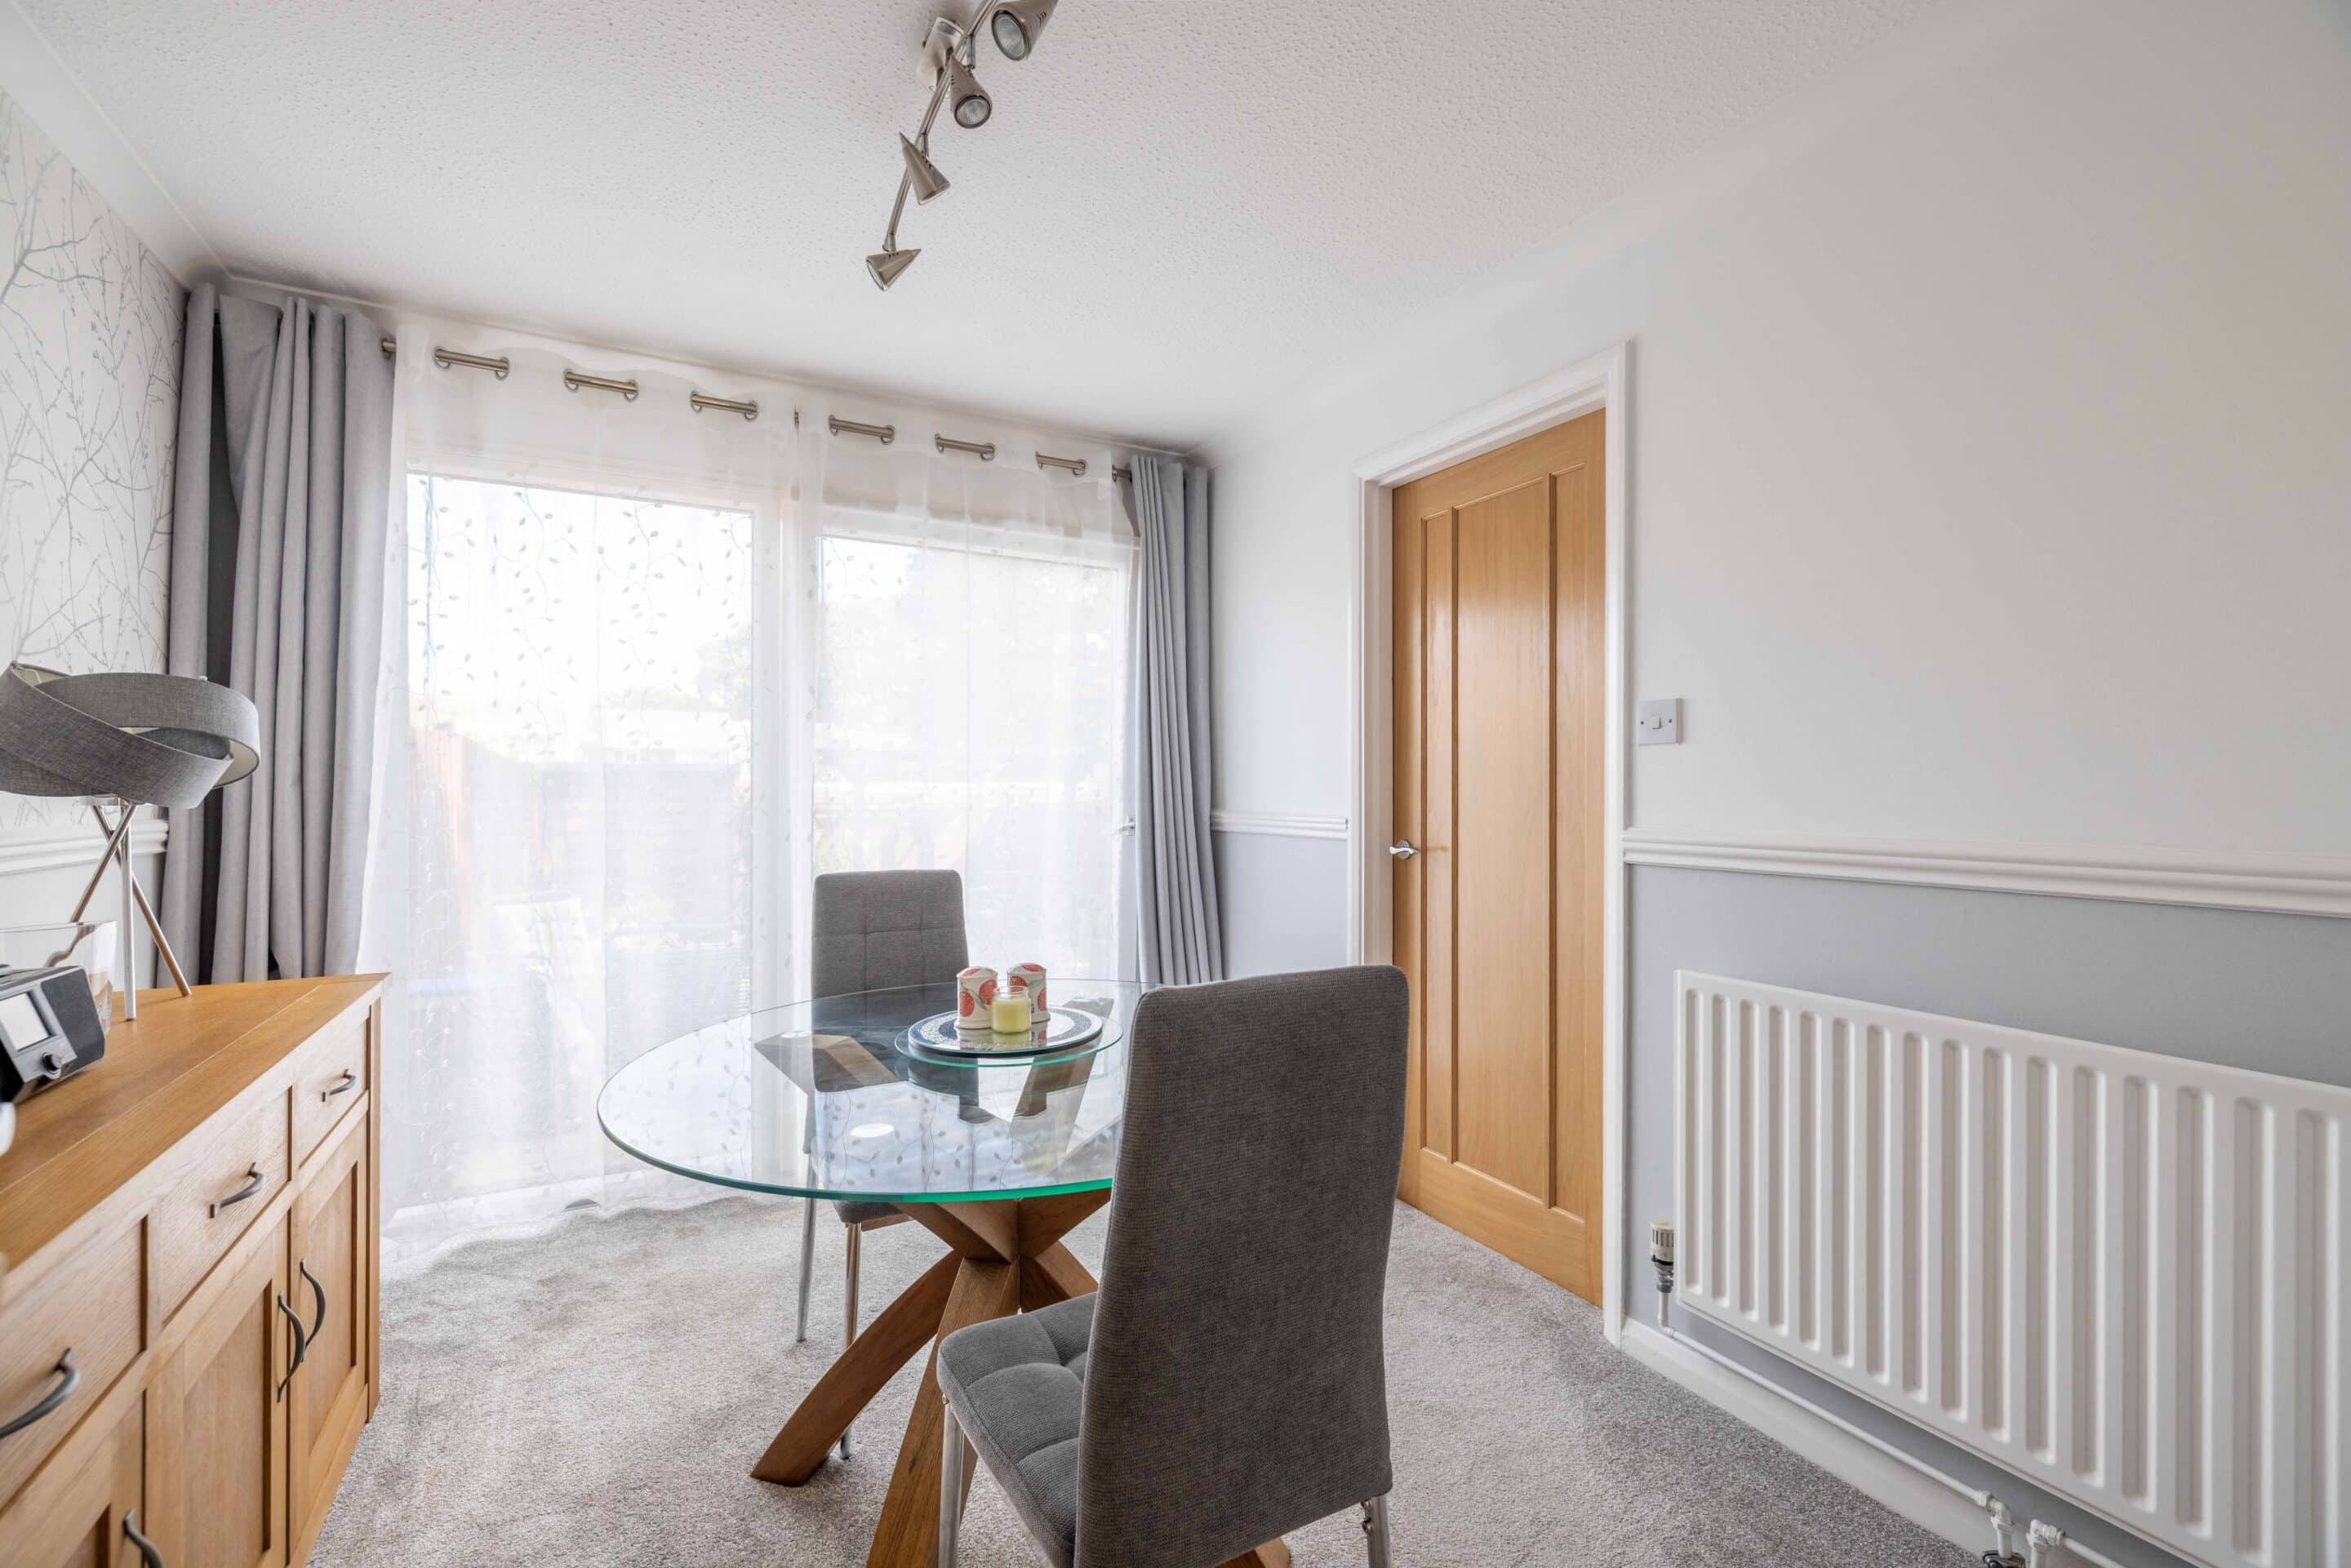
The property features two reception rooms, providing versatile space for relaxing, dining and entertaining, alongside three well-proportioned bedrooms. A private rear garden offers a peaceful outdoor retreat, perfect for family ga
General Information:
Council Tax: 'D'
Legal Note:
***Although these particulars are thought to be materially correct their accuracy cannot be guaranteed and they do not form part of any contract***.