



Albert Cottages, Clewer Hill Road, Windsor
Key Features
Full property description
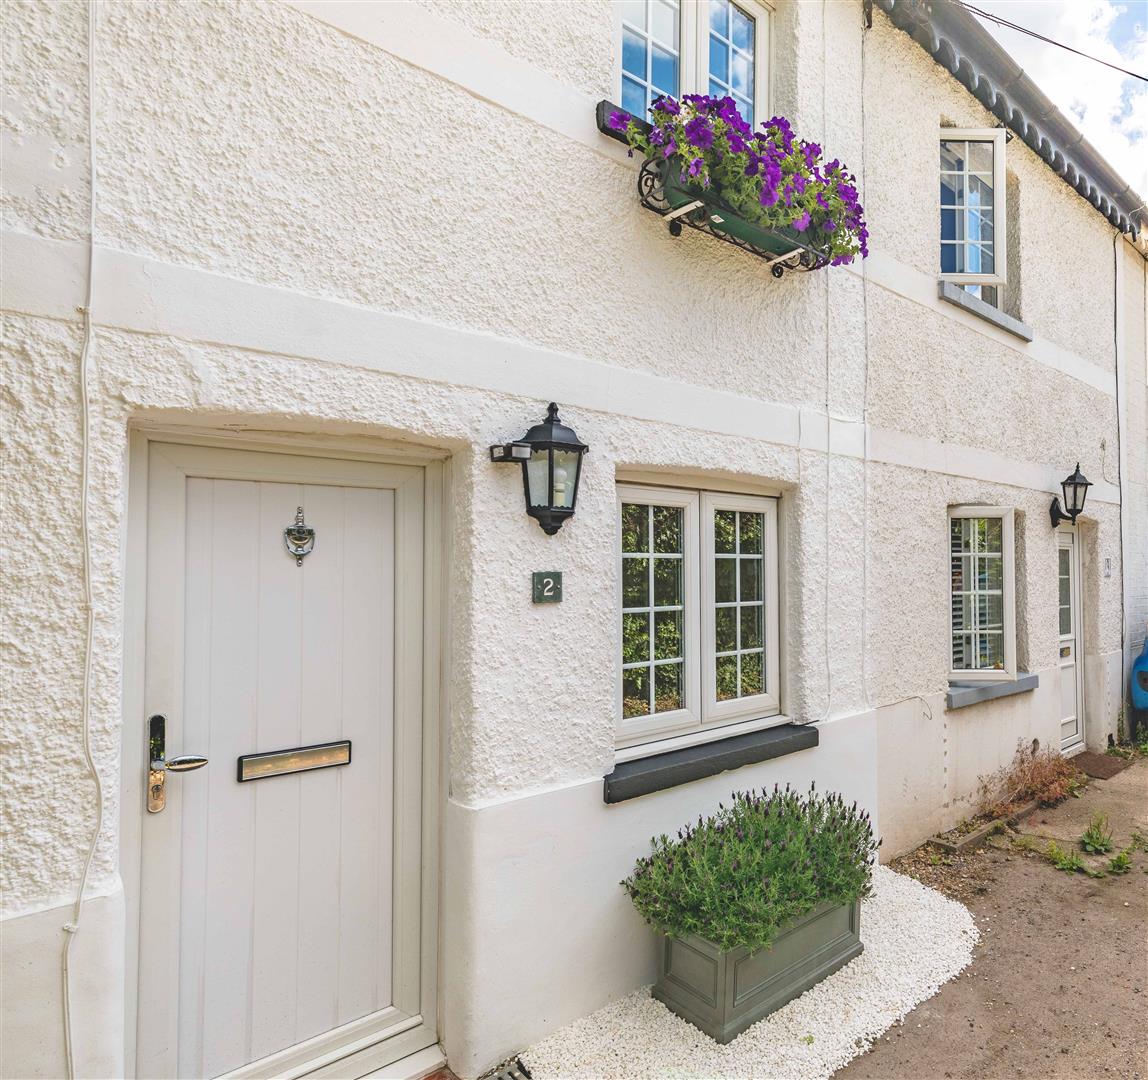
A charming completely refurbished two bedroom freehold cottage located down a private quiet lane. The property comprises of a lounge through kitchen, downstairs bathroom, courtyard garden and the property also boasts having potential to extend S.T.P.P and being sold with no onward chain.
Entrance
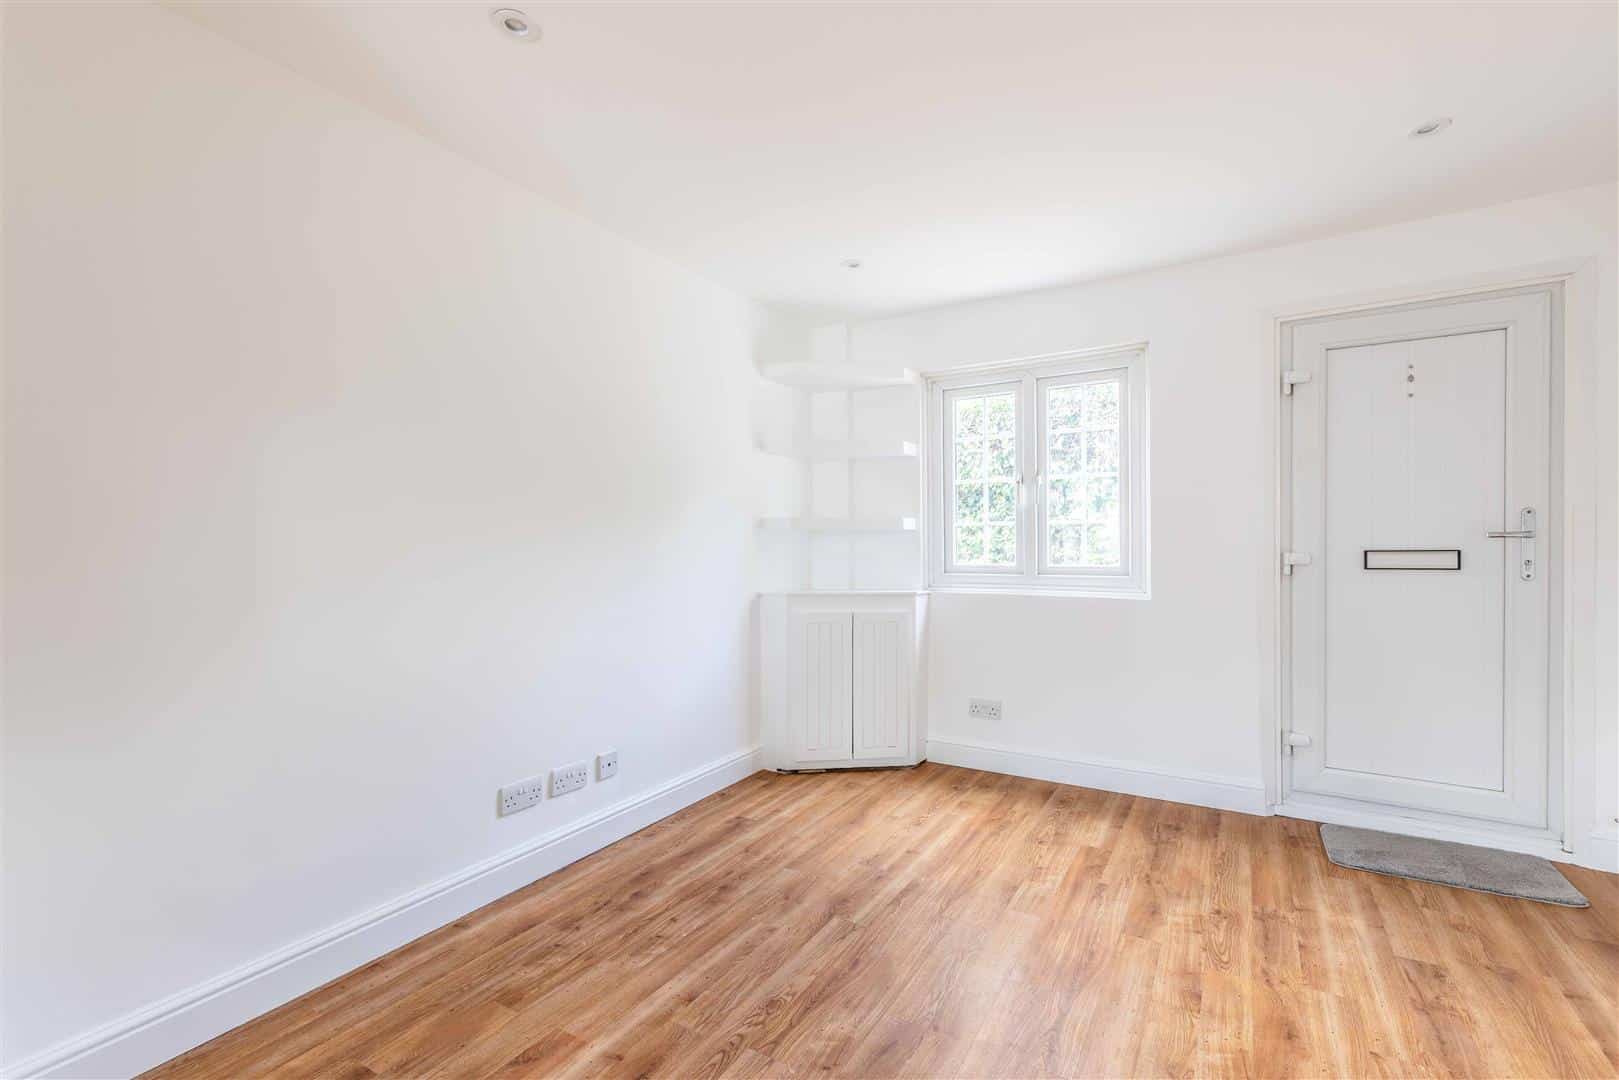
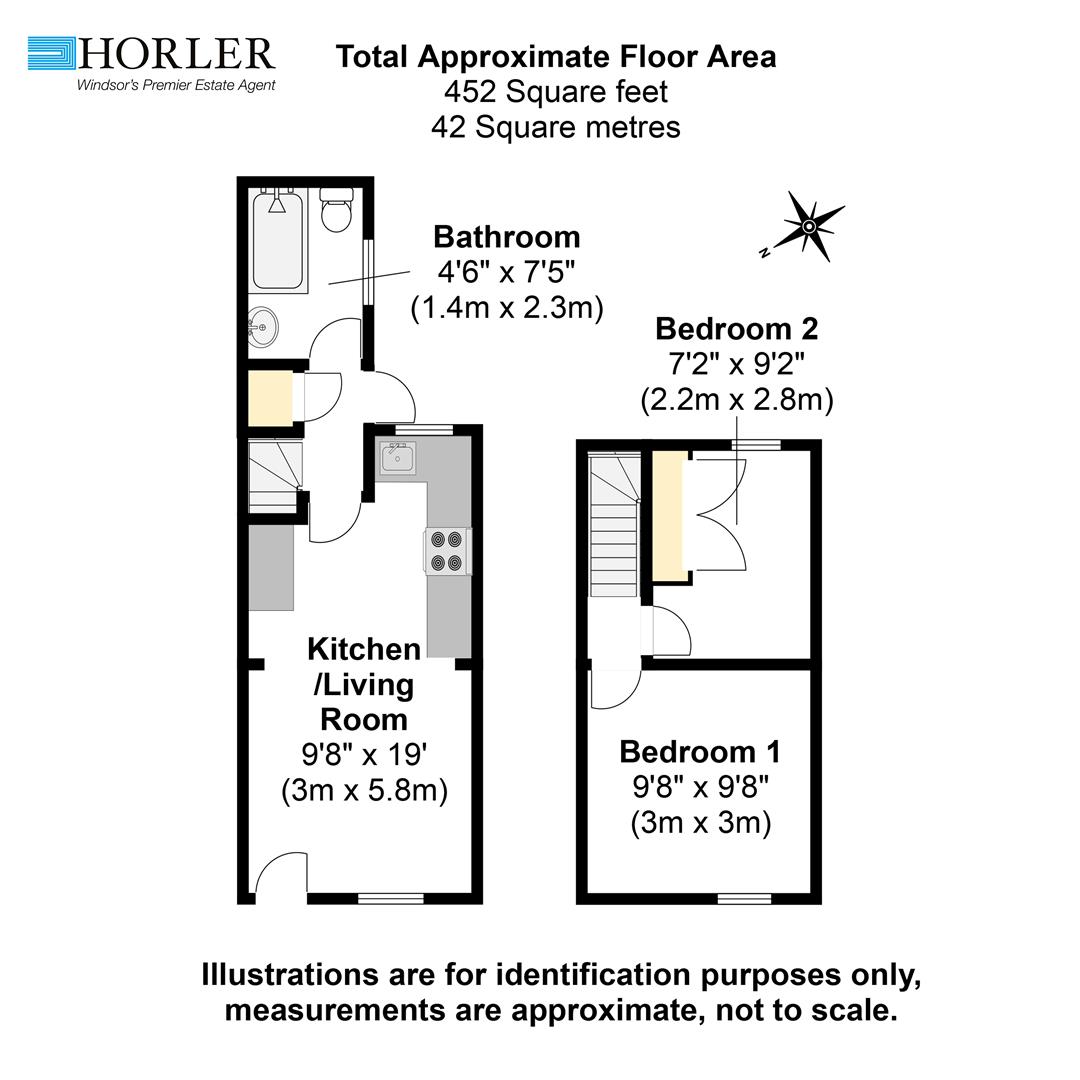
Down a private lane, UPVC cottage style door into hall with storage cupboard.
Lounge:
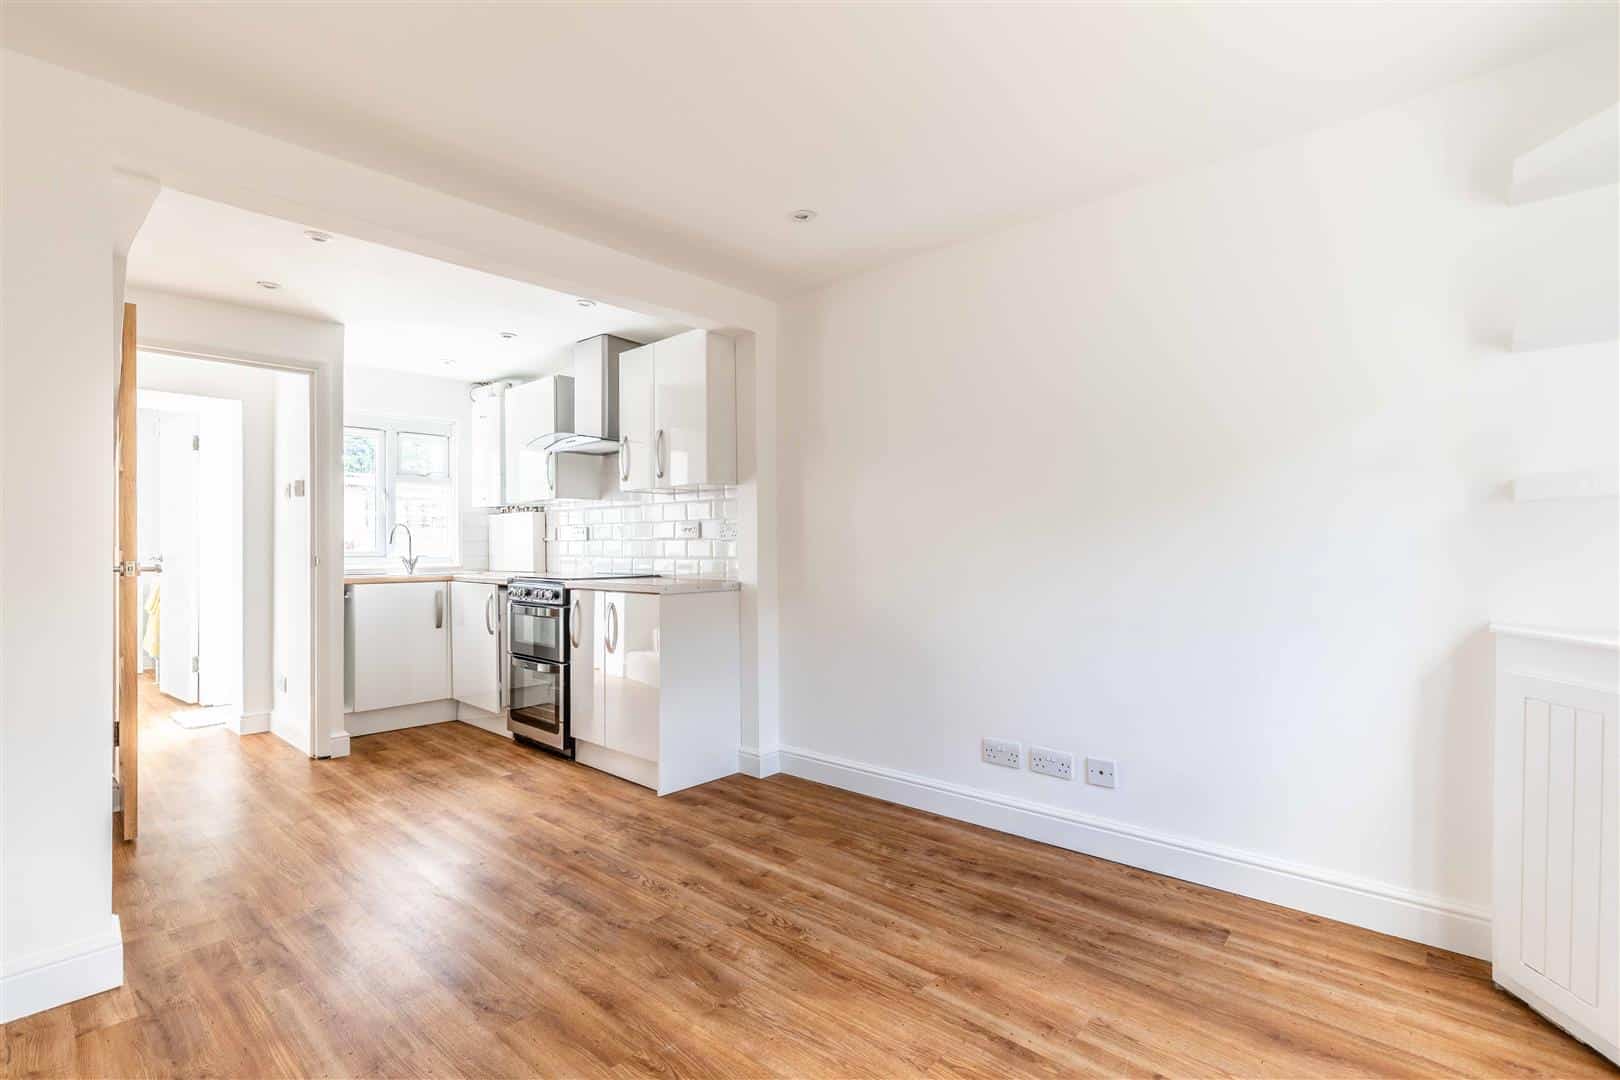
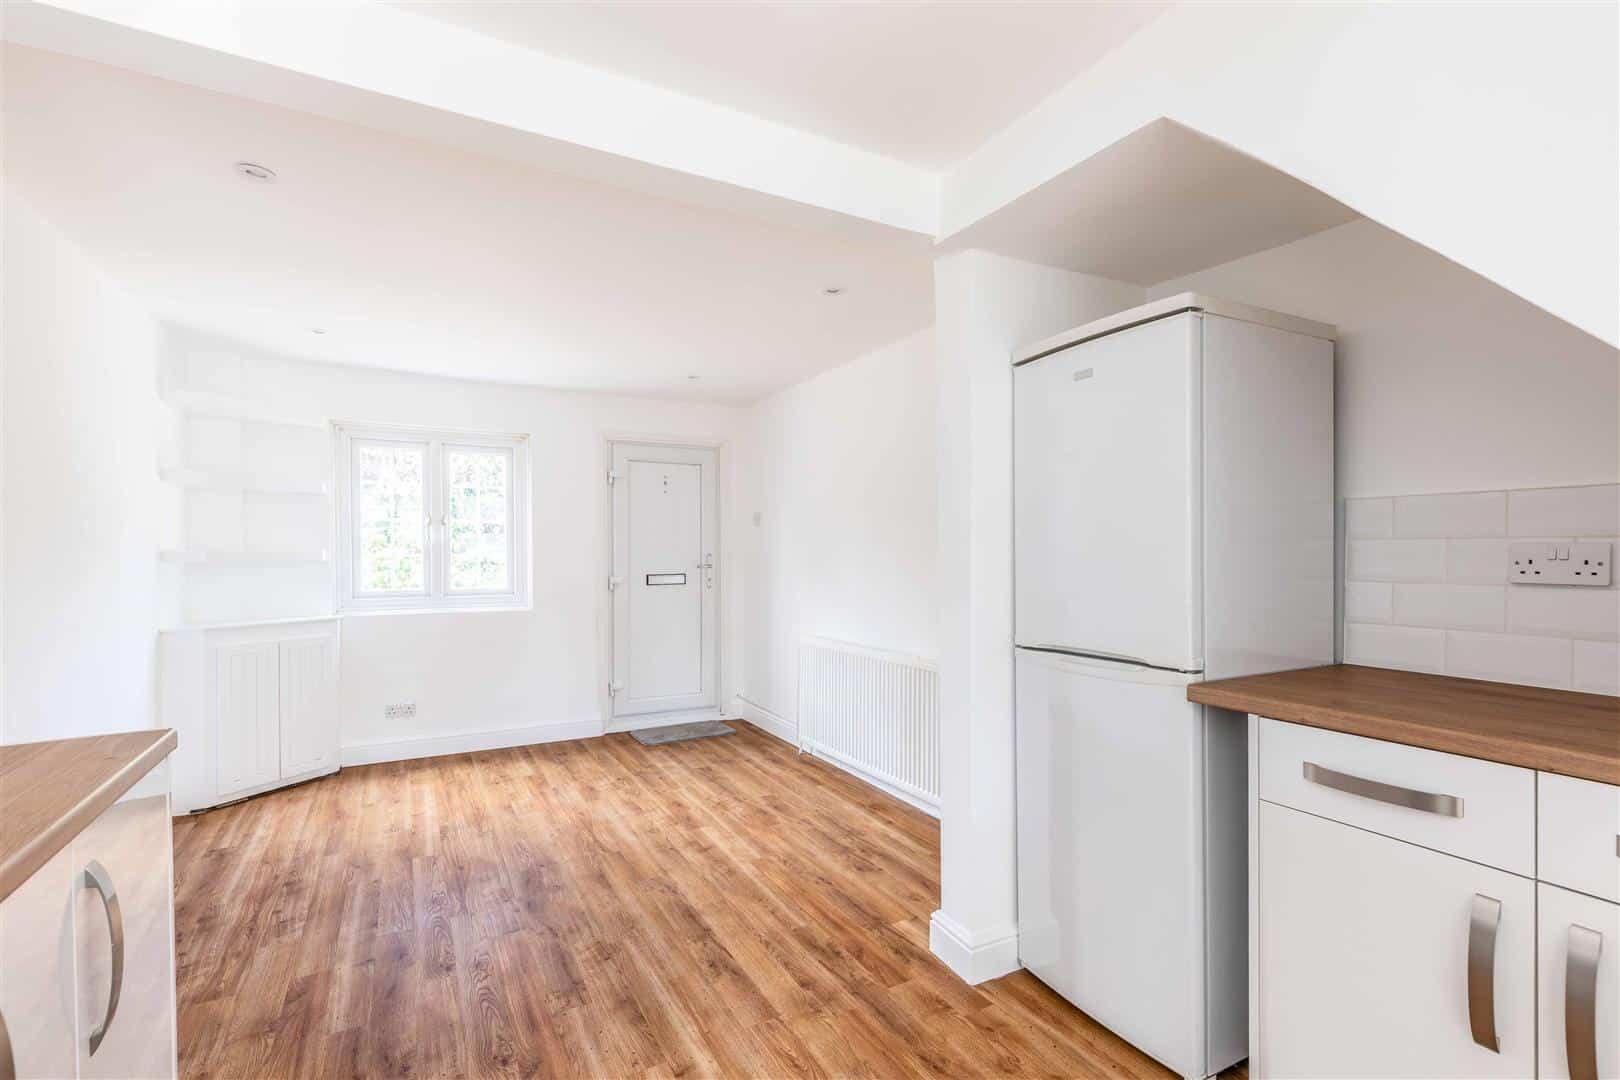
A front aspect room with a UPVC window, Karndean wood effect flooring, fitted cupboard with electric meters and fuse box, radiator, power and TV points, flowing into:
Kitchen:
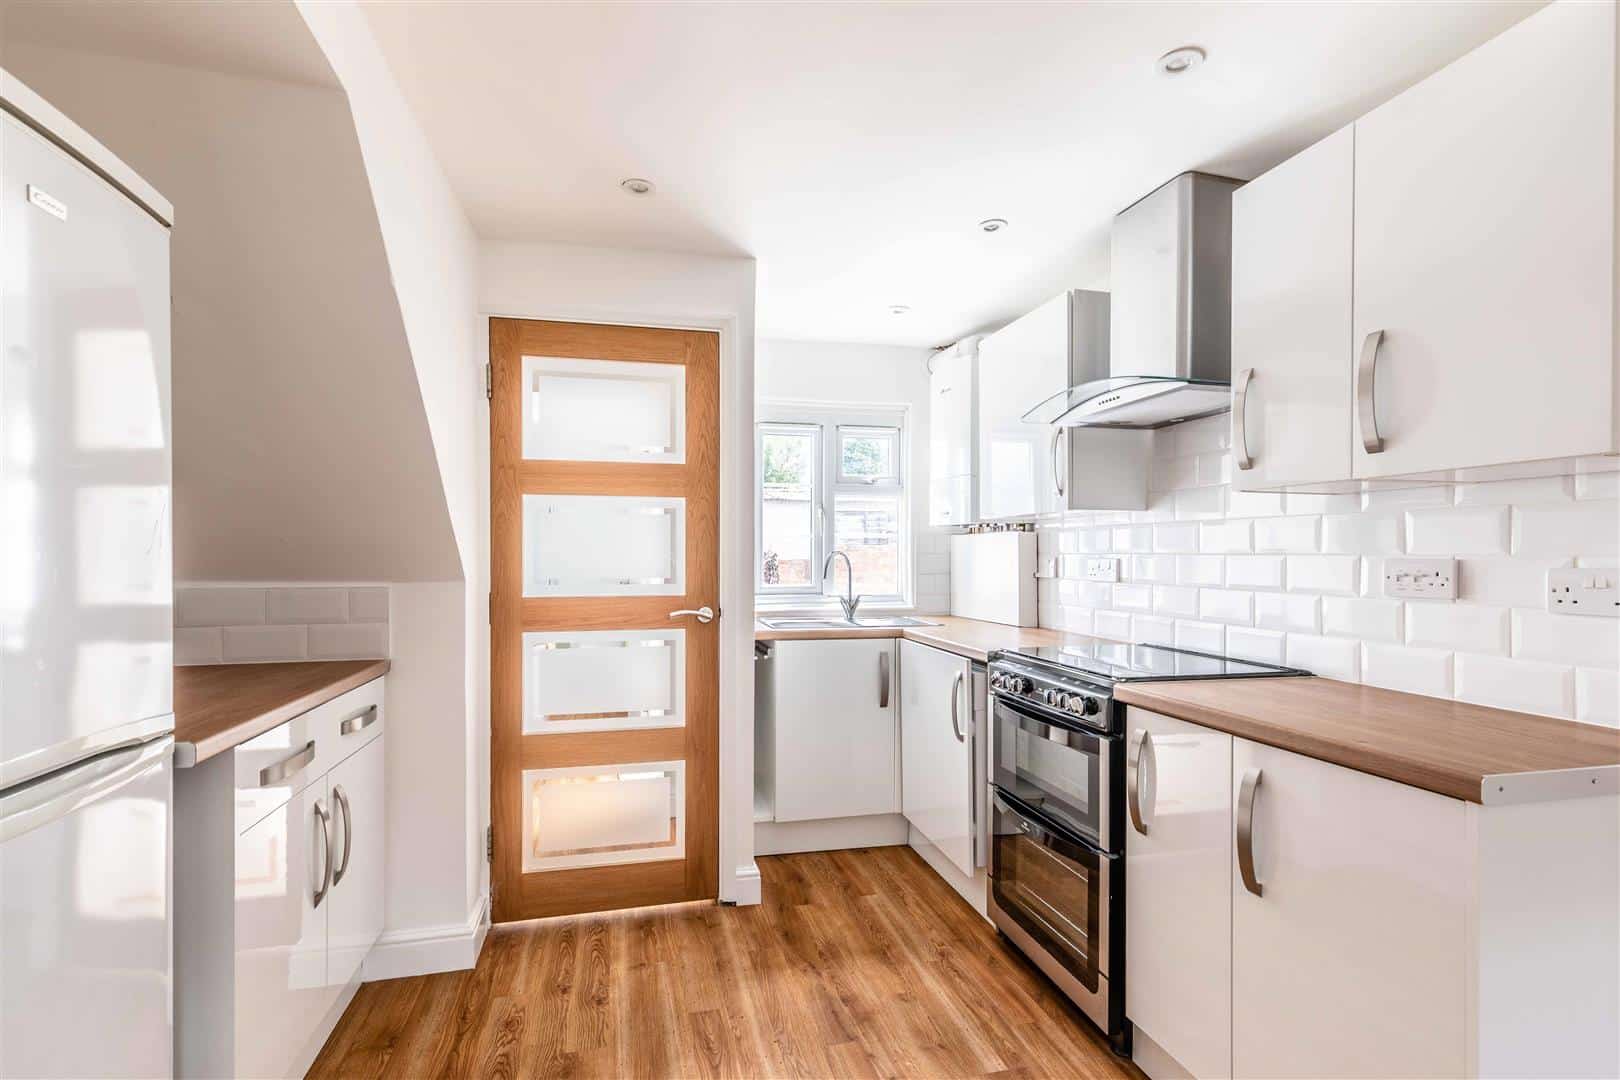
A refitted kitchen with a range of eye and base level white units with a complimentary work surface, inset sink with drainer, tile splash backs, freestanding oven and four ring hob and extractor fan above, freestanding fridge/freezer, washing machine, ,Karndean wood effect flooring, window over the rear aspect.
Hall:
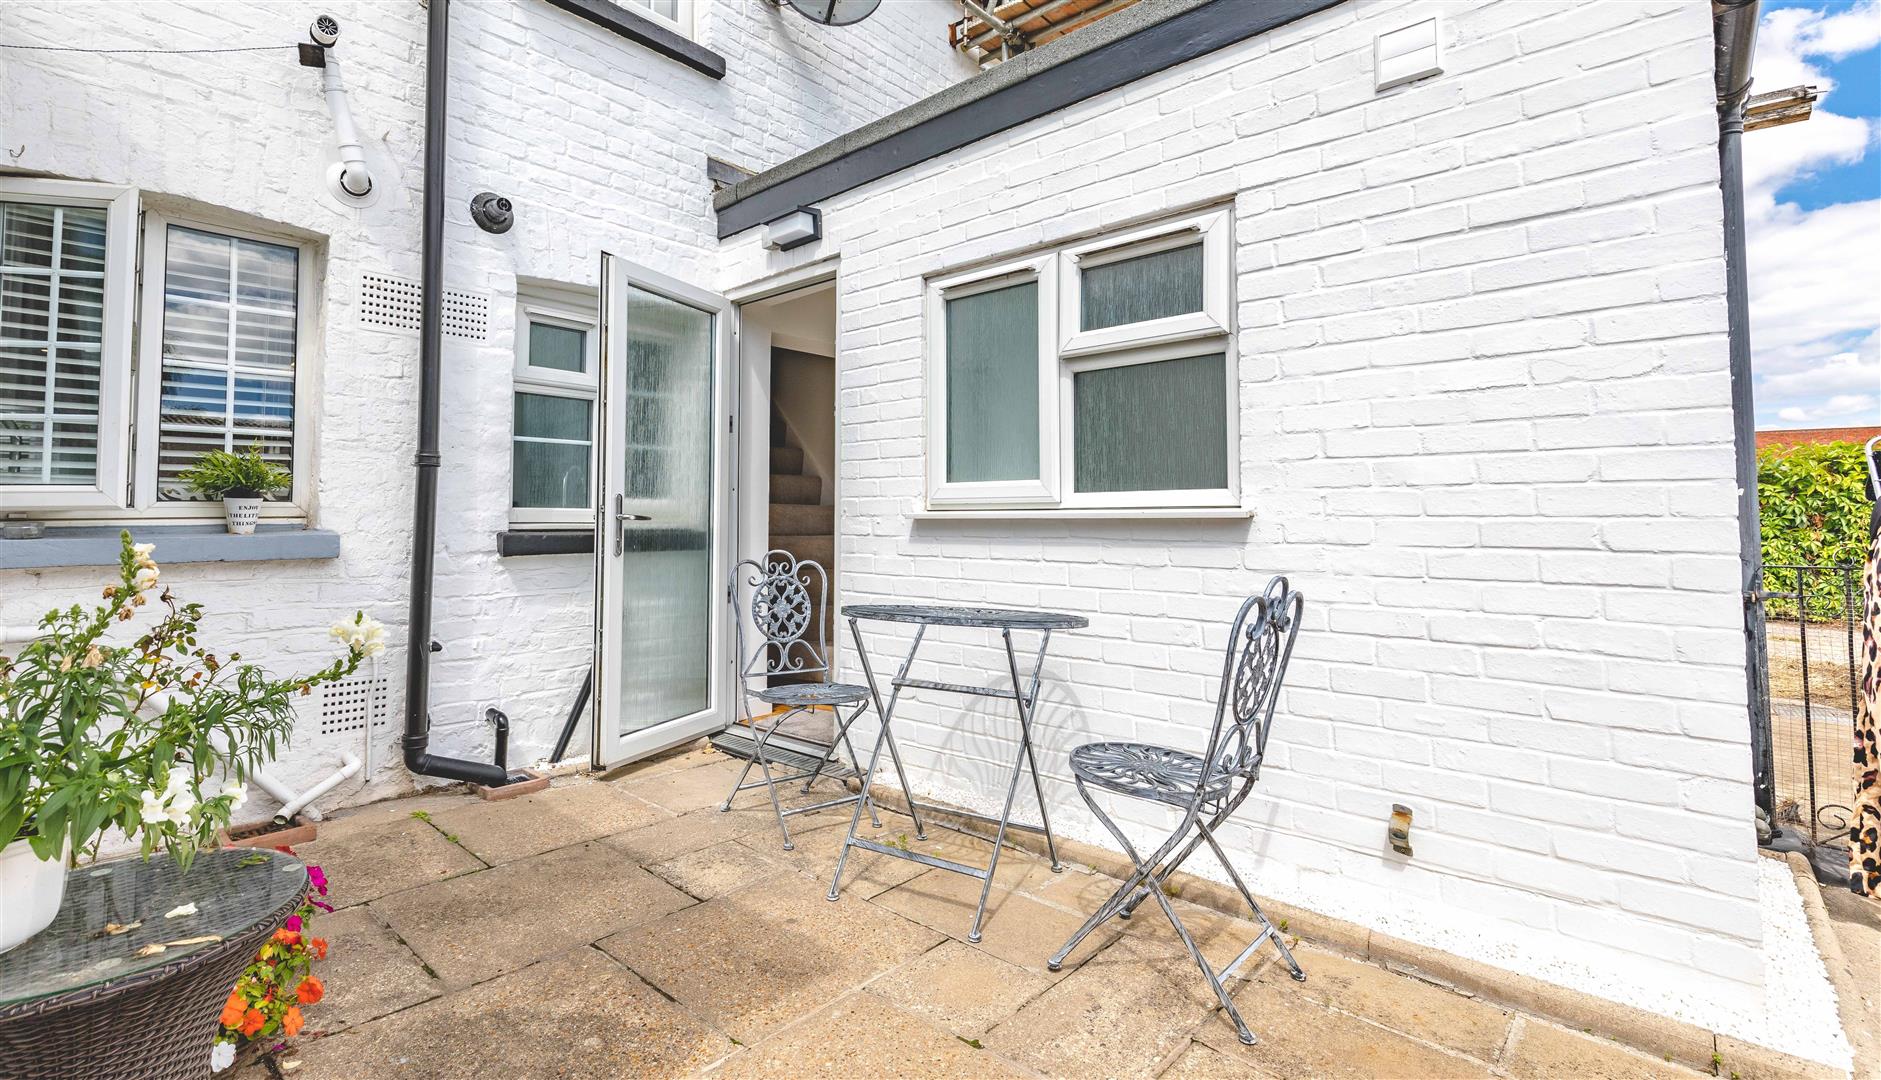
Storage cupboard, wood flooring, glass panelled door to the courtyard, door into:
Bathroom:
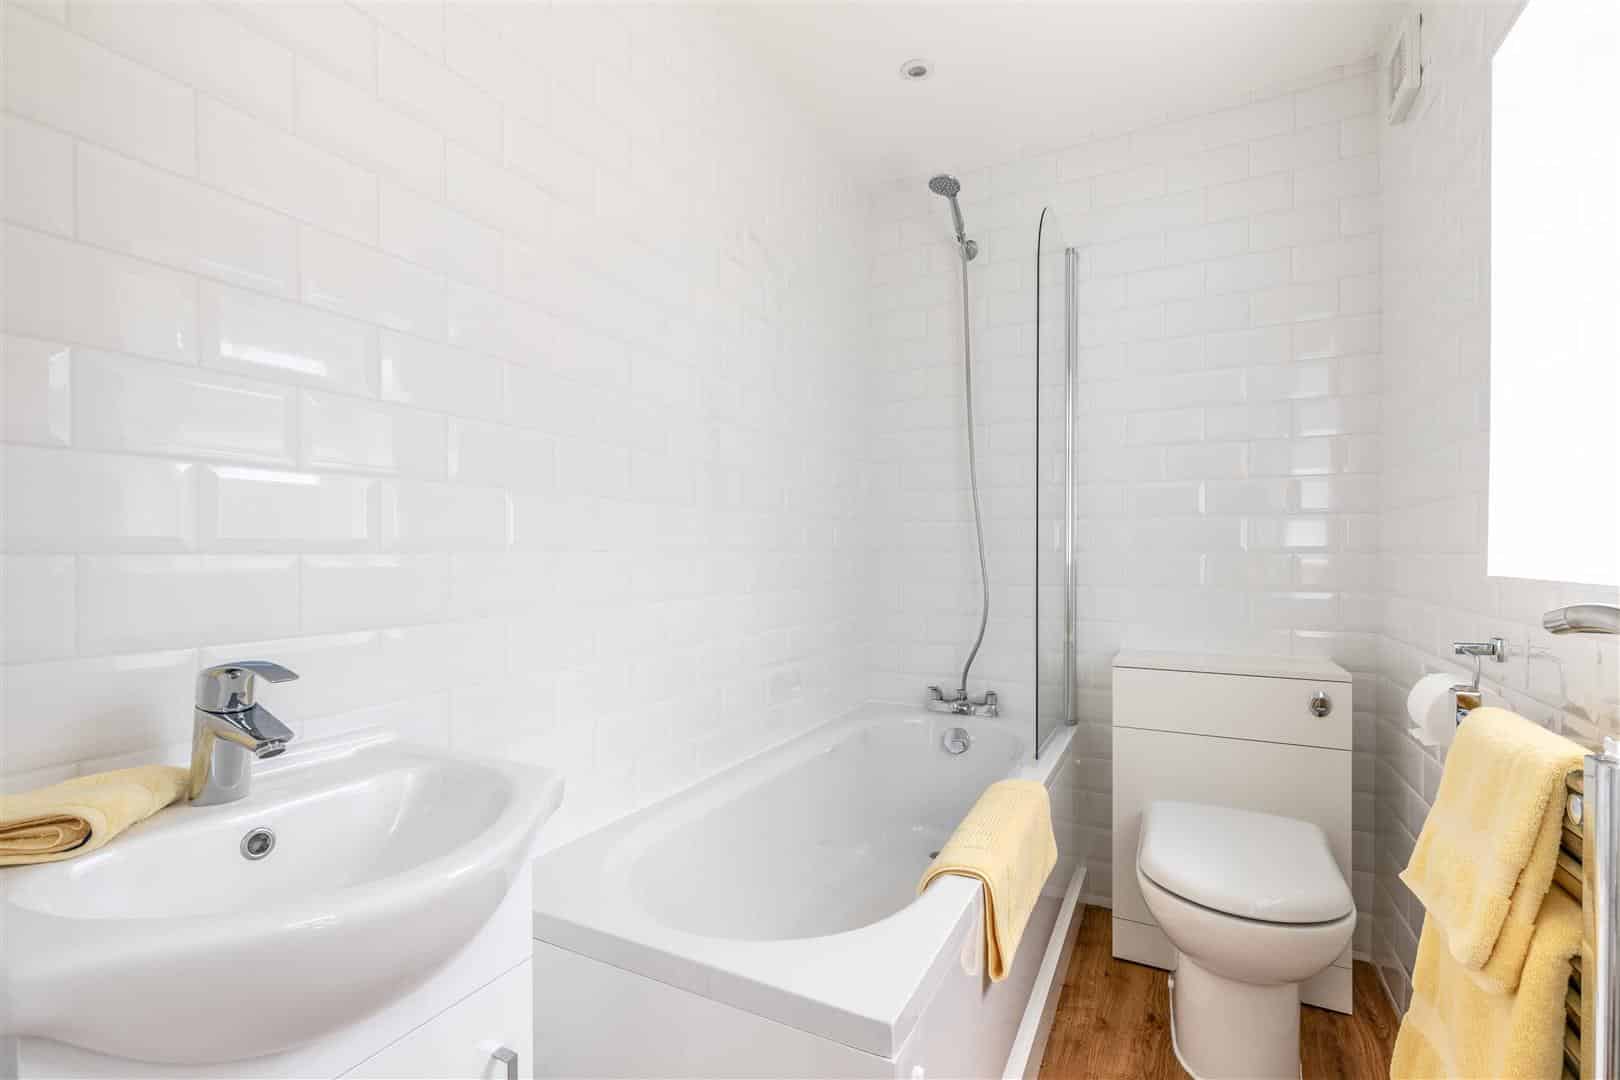
A refitted white three piece bathroom suite comprising of a low level W.C, panel enclosed bath with glass screen and shower above, vanity wash hand basin with cupboards below, extractor fan, frosted window over the rear aspect, wood effect flooring and tiled walls.
Stairs leading to first floor:
Small landing with access and doors to:
Bedroom one:
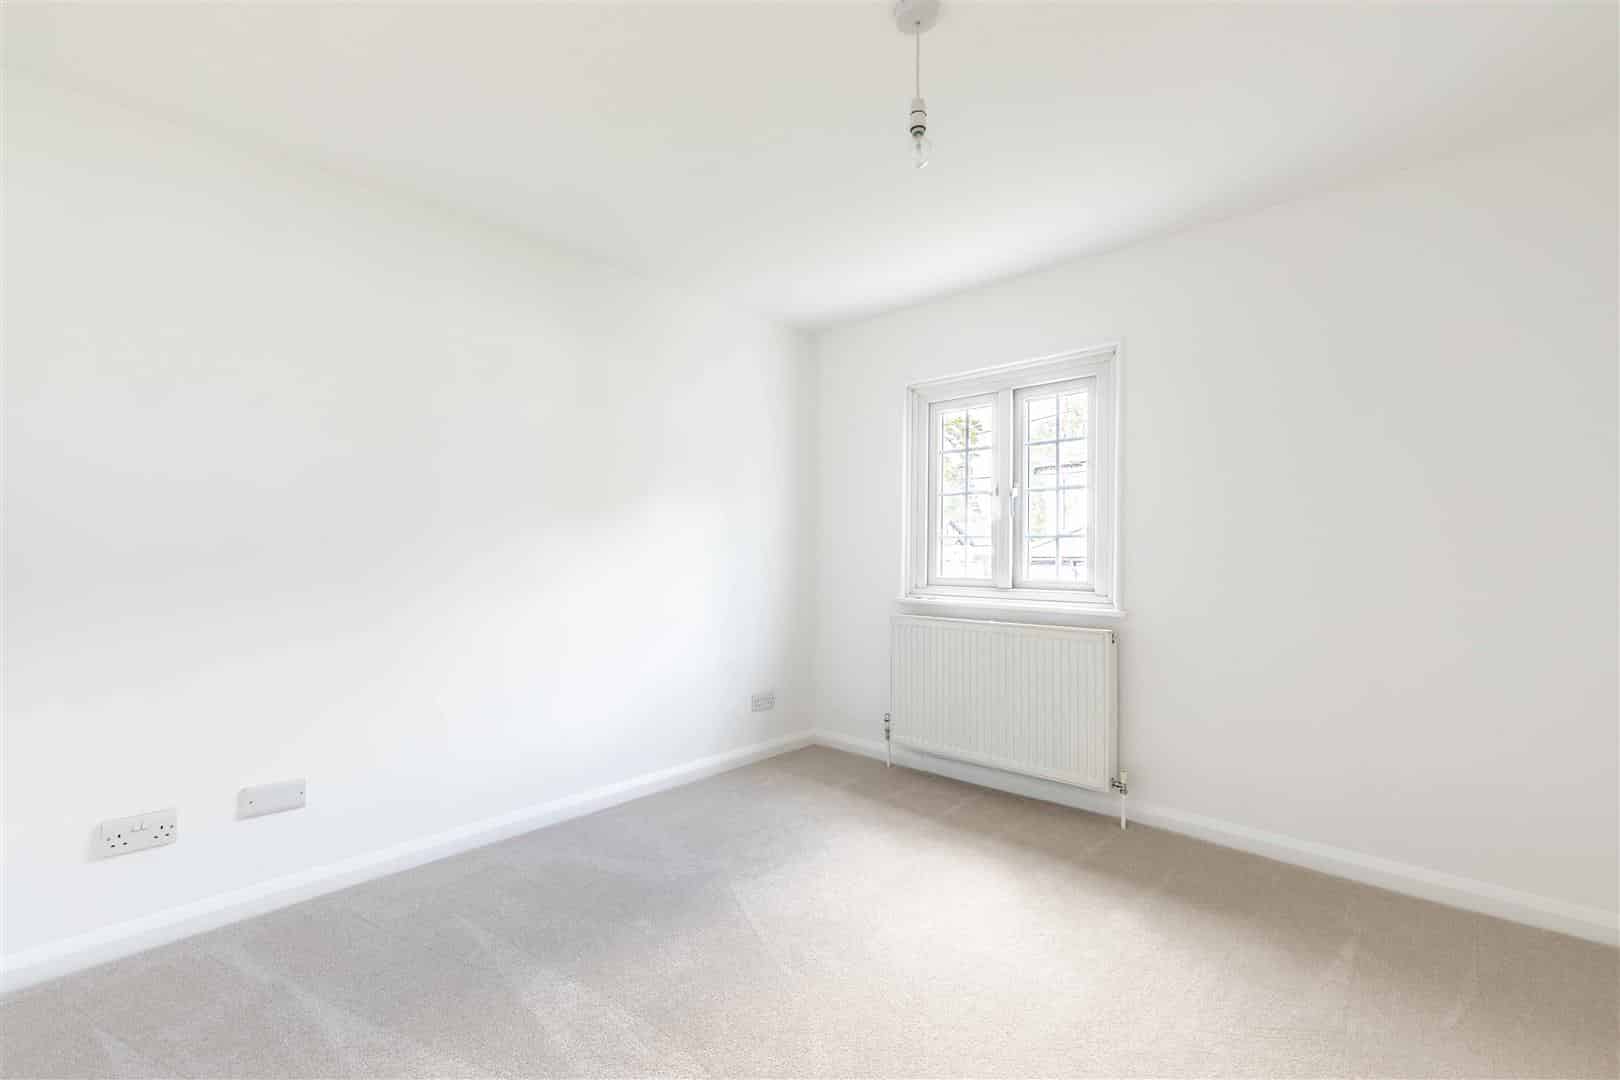
A good sized double bedroom with a UPVC window over the front aspect, radiator, power and TV points.
Bedroom two:
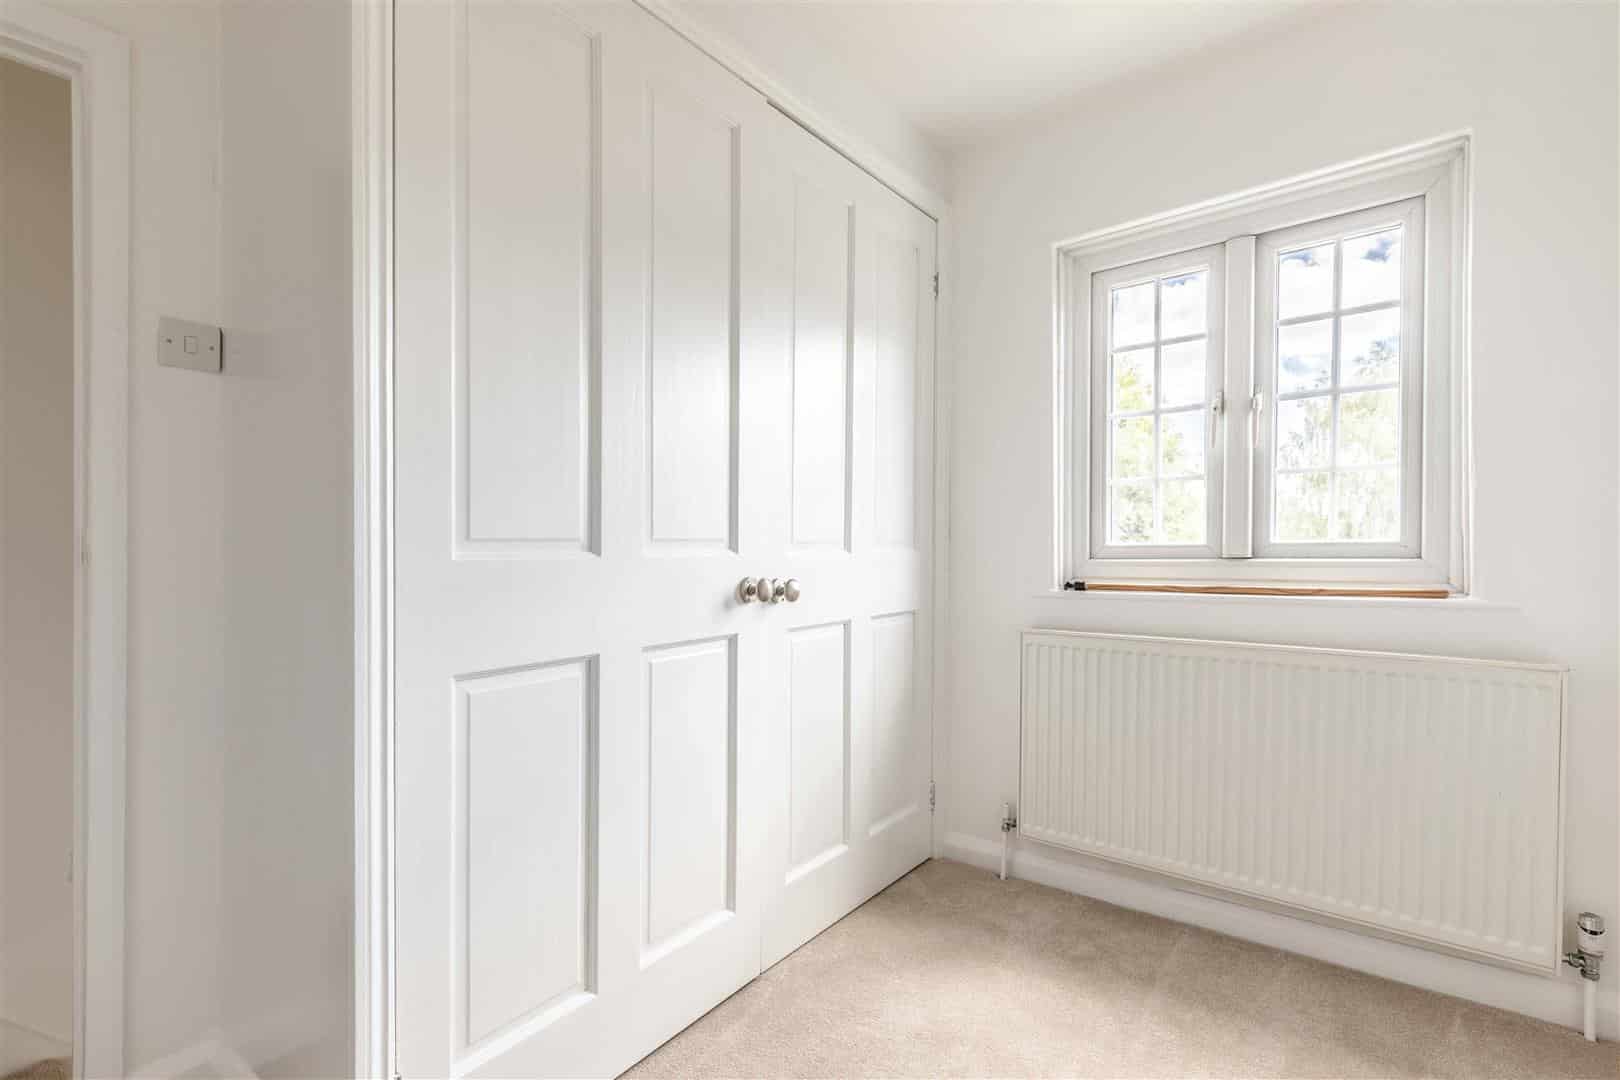
A second bedroom with a UPVC window over the rear aspect, radiator, power points, fitted wardrobe, access by ladder to a fully insulated and floored loft providing ample storage, with window and lights.
Courtyard:
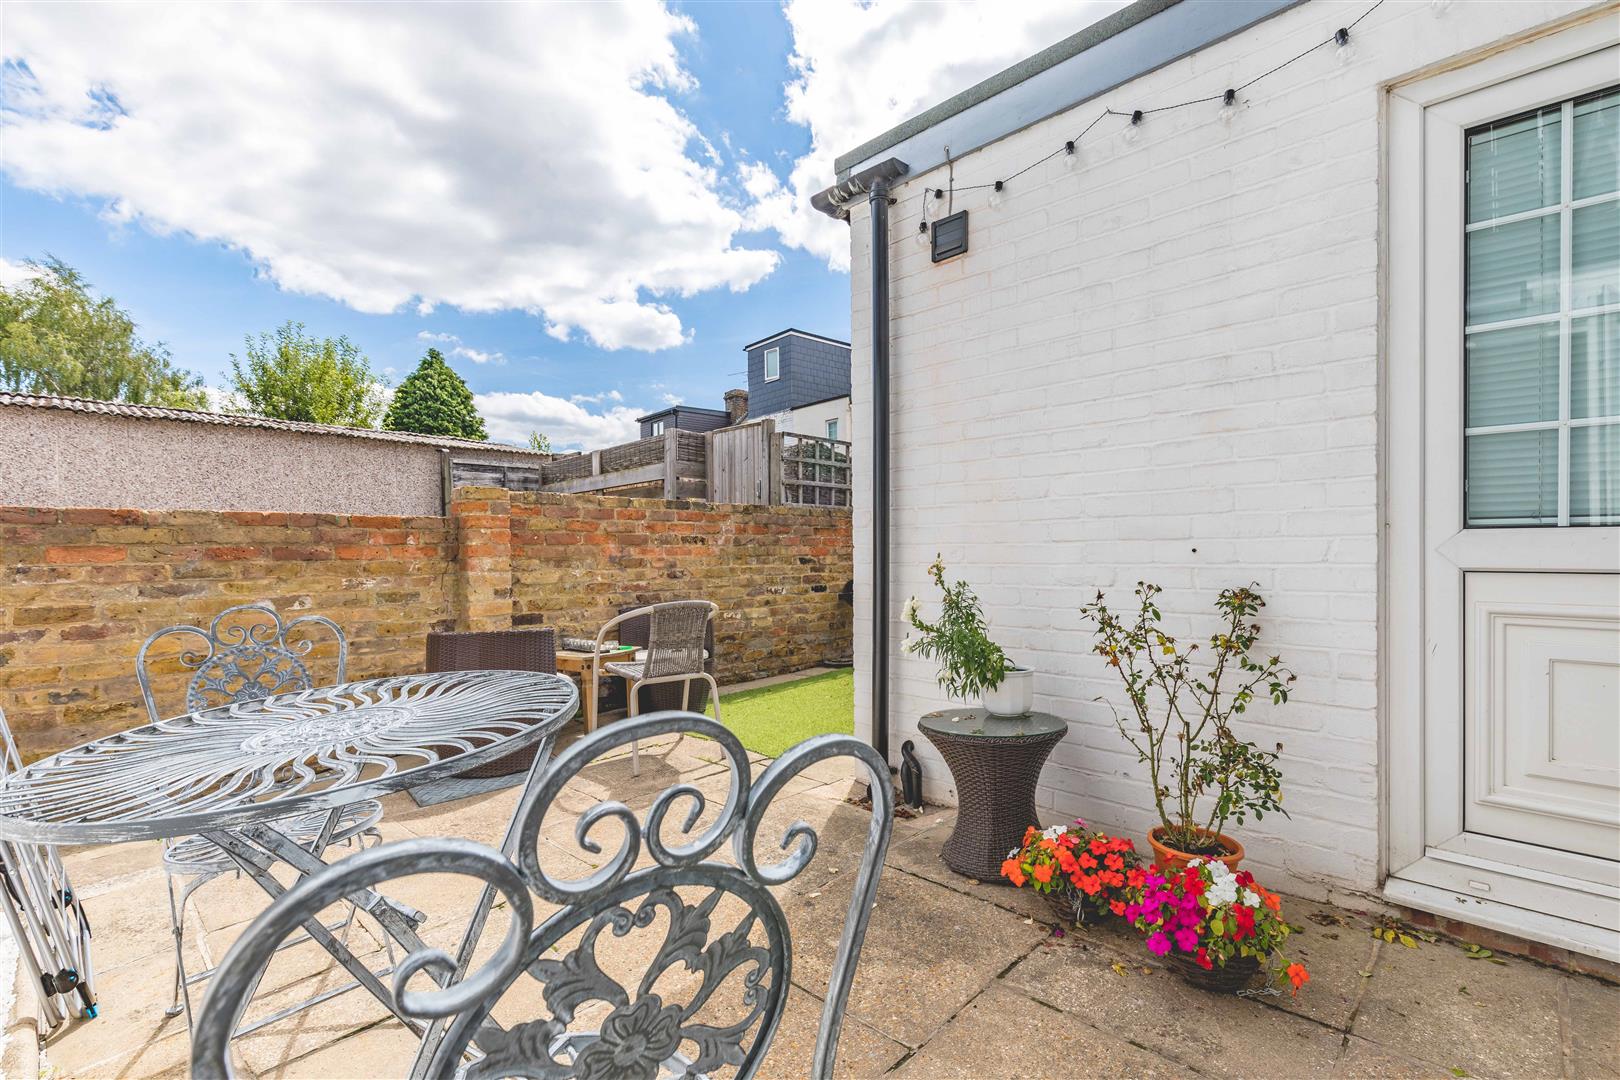
A paved seating area directly off the back of the home, brick wall enclosed with side access leading to the front.
Legal note:
**Although these particulars are thought to be materially correct, their accuracy cannot be guaranteed and they do not form part of any contract.**
Download this property brochure
DOWNLOAD BROCHURETry our calculators
Mortgage Calculator
Stamp Duty Calculator
Similar Properties
-
Crouch Lane, Winkfield, Windsor
£349,950For SaleSituated in a beautiful development in the heart of Winkfield. This two bedroom Stately Chatsworth Platinum 50ft by 20ft bespoke unit was sited on the park in 2020 offers beautiful views of the surrounding open fields and lakes. This bespoke unit offers a recently refurbished morden kitchen, sitting...2 Bedrooms2 Bathrooms -
Byron Court, Windsor
£295,000For Sale***No Chain***This property is located within a gated development of the prestigious Byron Court in Windsor, and comes with private allocated parking, this charming two-bedroom apartment offers a perfect blend of comfort and security. Set within a gated development, residents can enjoy peace of mind...2 Bedrooms1 Bathroom -
Wolf Lane, Windsor
£285,000For SaleThis split-level two-bedroom maisonette in Wolf Lane, Windsor offers comfortable and well-designed living in a desirable location. It features two double bedrooms, an L-shaped living room, a fitted kitchen, and one bathroom, with a layout that provides good separation between living and sleeping are...2 Bedrooms1 Bathroom2 Receptions